
Sunroom Additions vs. Patio Conversions: Which Boosts Texas Home Value More?
4121 | Slug: sunroom-additions-vs-patio-conversions-which-boosts-texas-home-value-more---
You're standing at the dealership of home improvement, and you've got two options on the lot.
Option A: Brand new. Custom built. Rolls off the factory line exactly to your specs. That's a sunroom addition -- a whole new room that didn't exist before, engineered and constructed from the ground up.
Option B: A classic already sitting in your garage. Great bones, just needs the right restoration to become something incredible. That's a patio conversion -- taking existing square footage and transforming it from outdoor exposure to indoor comfort.
Both get you where you want to go: more livable space, more natural light, more year-round enjoyment. But one costs more upfront. One adds more value at resale. And one might be a WAY better fit for your particular situation.
Let's pop both hoods and see what's underneath.
Option A: The Sunroom Addition (New Off the Lot)
A sunroom addition is exactly what it sounds like -- a brand-new room attached to your home, designed specifically to maximize natural light. Floor-to-ceiling windows. Glass walls. Sometimes a glass roof. It's the automotive equivalent of buying a brand-new luxury sedan: everything is custom, everything is new, and the price tag reflects it.
What You're Getting
New square footage. A sunroom addition is NEW space that didn't exist before. If built to code -- insulated, climate-controlled, on a proper foundation -- it counts toward your home's official square footage. And in Texas real estate, every square foot matters when it's time to sell.
Design freedom. Because you're building from scratch, everything is customizable. Room size, window placement, ceiling height, flooring, HVAC integration -- you're not working around existing constraints.
Four-season comfort. A properly built sunroom is climate-controlled. In July, when the Texas sun is trying to cook your driveway eggs, your sunroom is 72 degrees. In January, when that rare cold snap hits, you're still comfortable in socks and a t-shirt.
Premium perception. At resale, a sunroom addition reads as a LUXURY feature. Buyers see it as a bonus room -- a bright, airy space that other homes on the block don't have.
What It Costs
This is where the "new car" analogy really hits home. Sunroom additions in Texas typically run:
- Basic (screen-to-glass conversion of existing patio with new roof): $15,000-$30,000
- Mid-range (new foundation, framed walls, quality windows, HVAC): $30,000-$60,000
- High-end (custom design, specialty glass, premium finishes): $60,000-$120,000+
The biggest variable? Foundation. If you're building on an existing concrete patio slab, you save significantly versus pouring a new foundation. But if the existing slab wasn't designed for a conditioned structure, it may need reinforcement -- and that's where structural engineering comes in.
The ROI
National averages suggest sunroom additions recoup 50-70% of their cost at resale. In Texas markets where outdoor living is a major selling point (which is basically ALL Texas markets), that number can climb higher -- especially in neighborhoods where homes compete on lifestyle features.
The catch: An over-built sunroom in a modest neighborhood won't return as well as a tasteful addition in an upscale area. The old real estate rule applies -- don't out-improve the neighborhood.
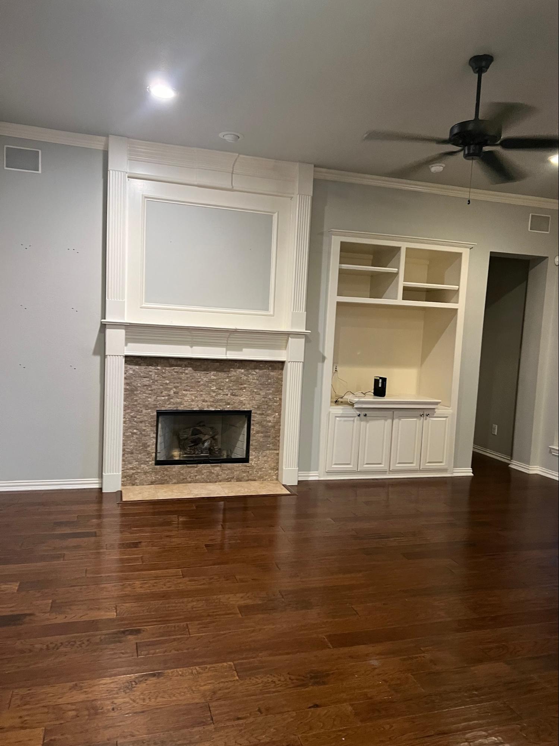
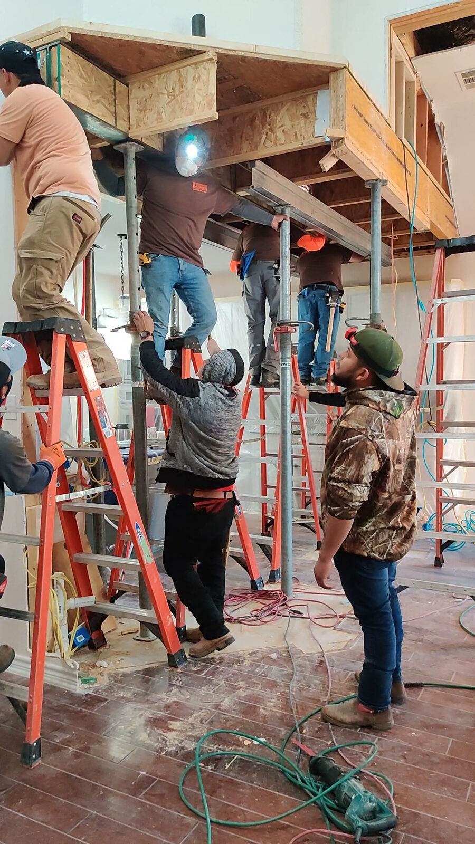
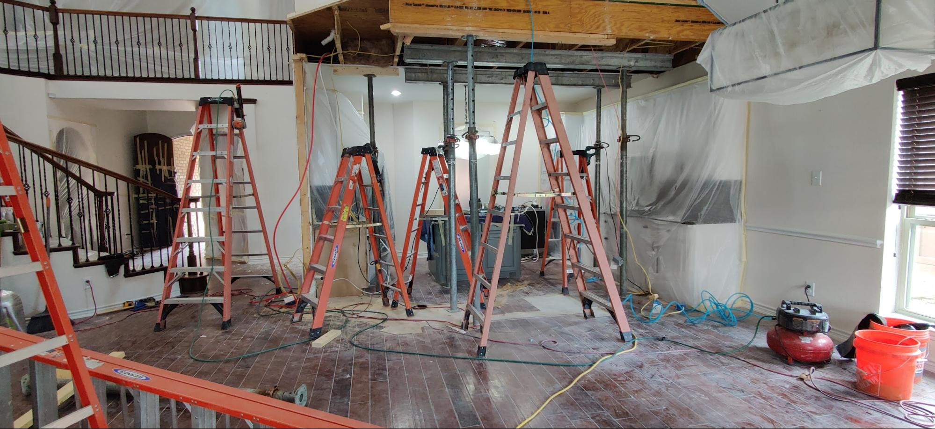
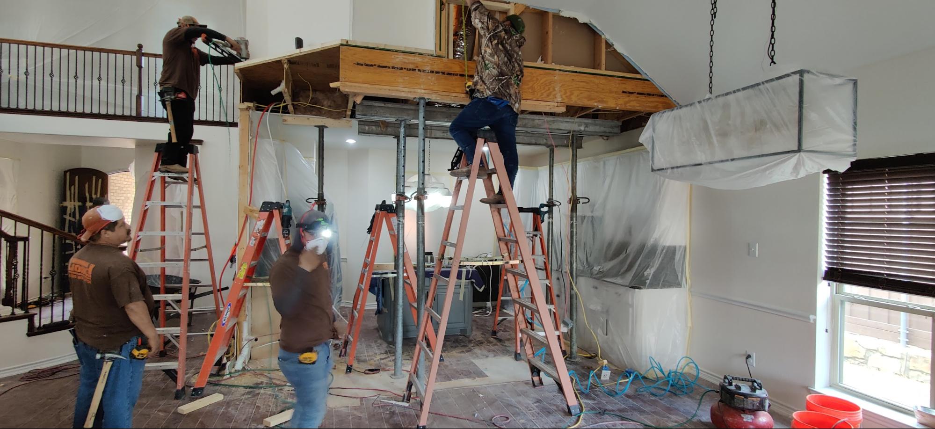
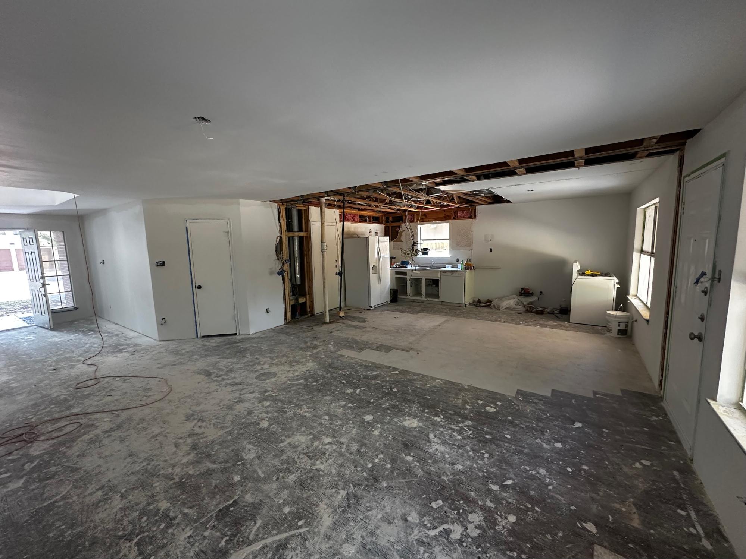
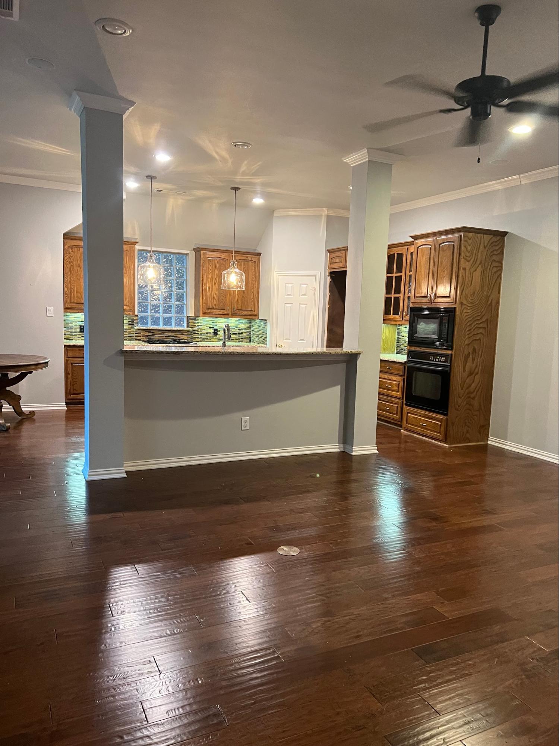
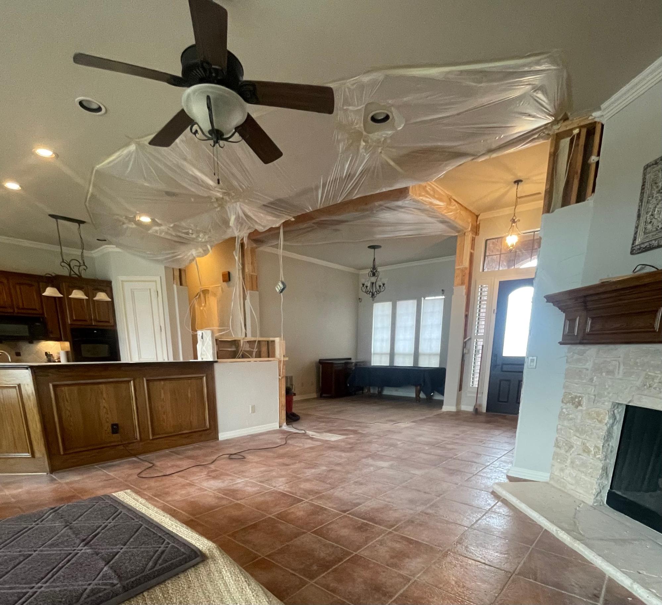
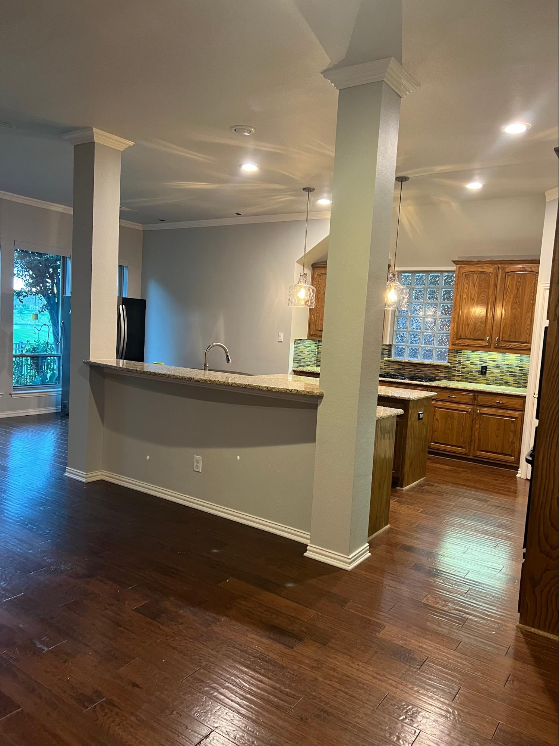
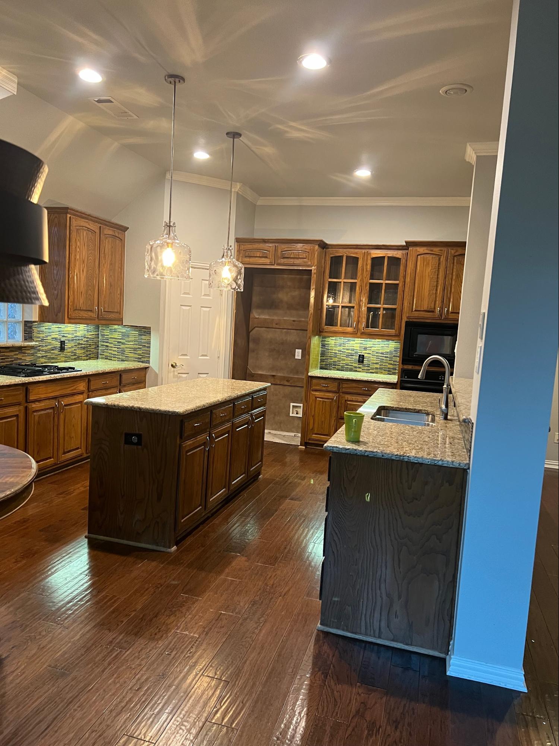
"This has been an awesome experience. They know their stuff. In and out in one day! I had pillars from island and wall with fireplace and outdated TV built-in removed." -- Laurey Sperring
Option B: The Patio Conversion (Restoring the Classic)
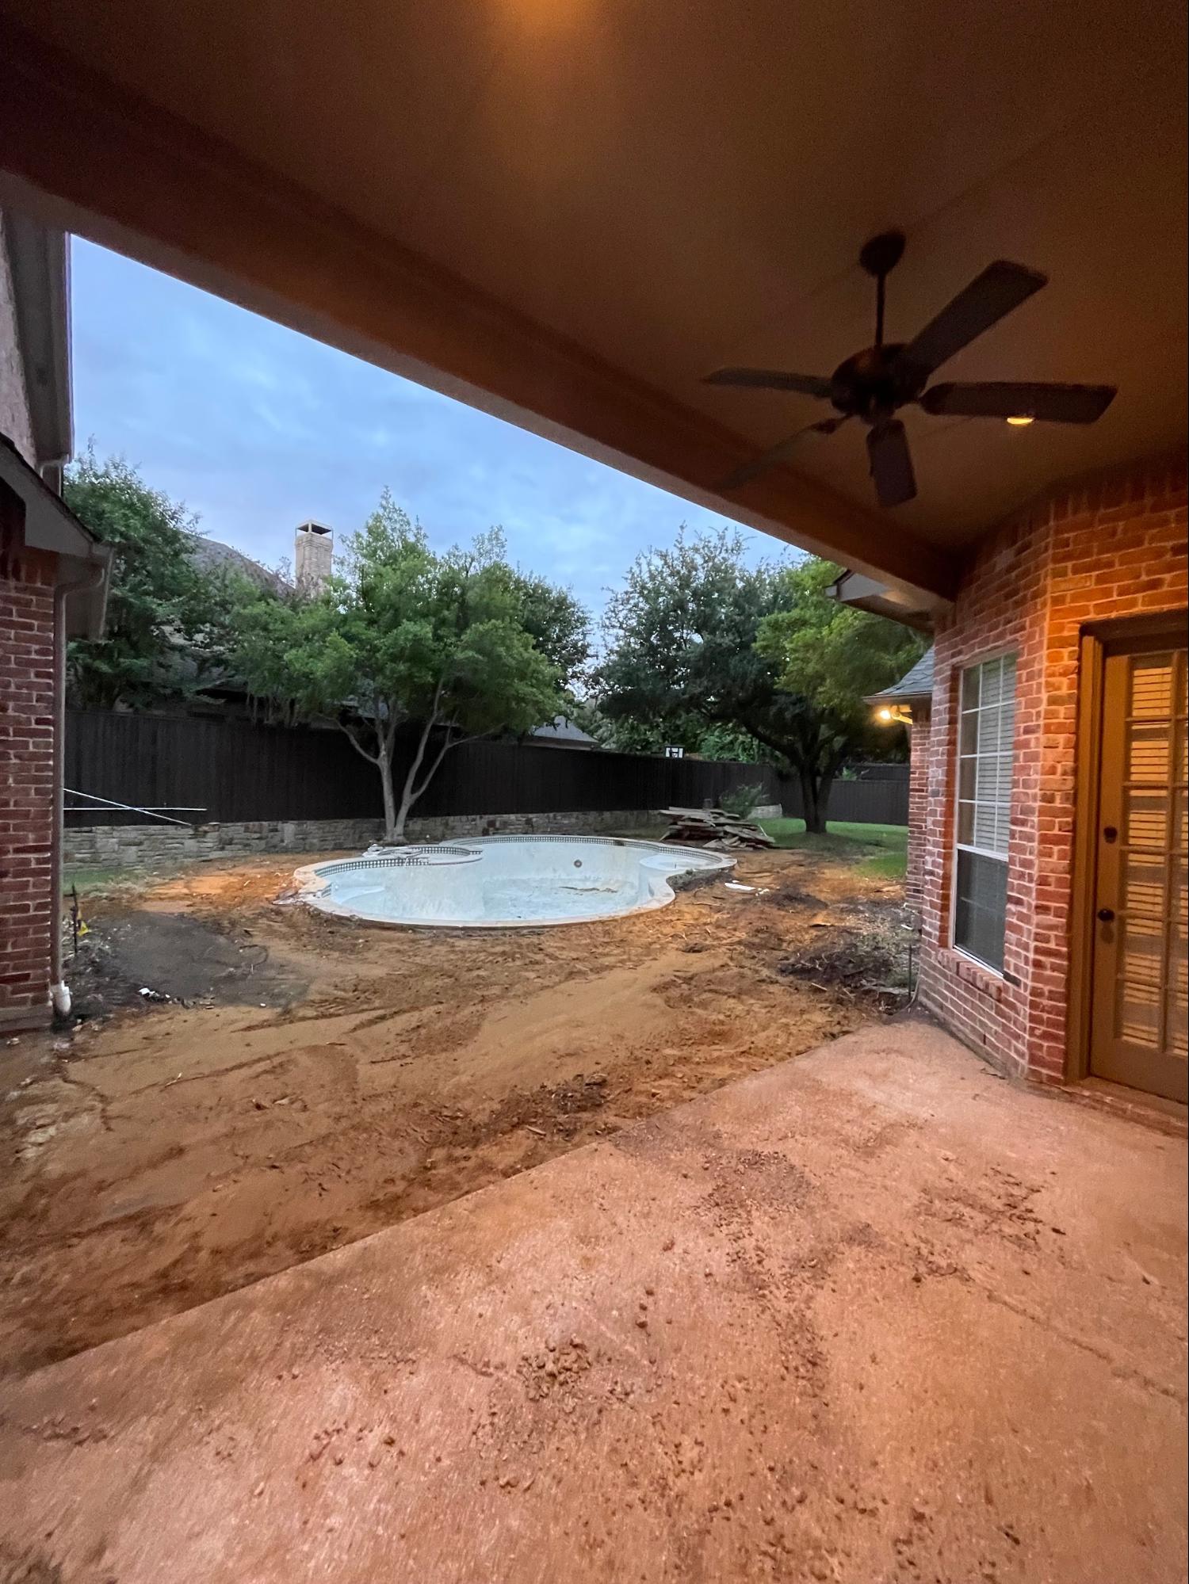
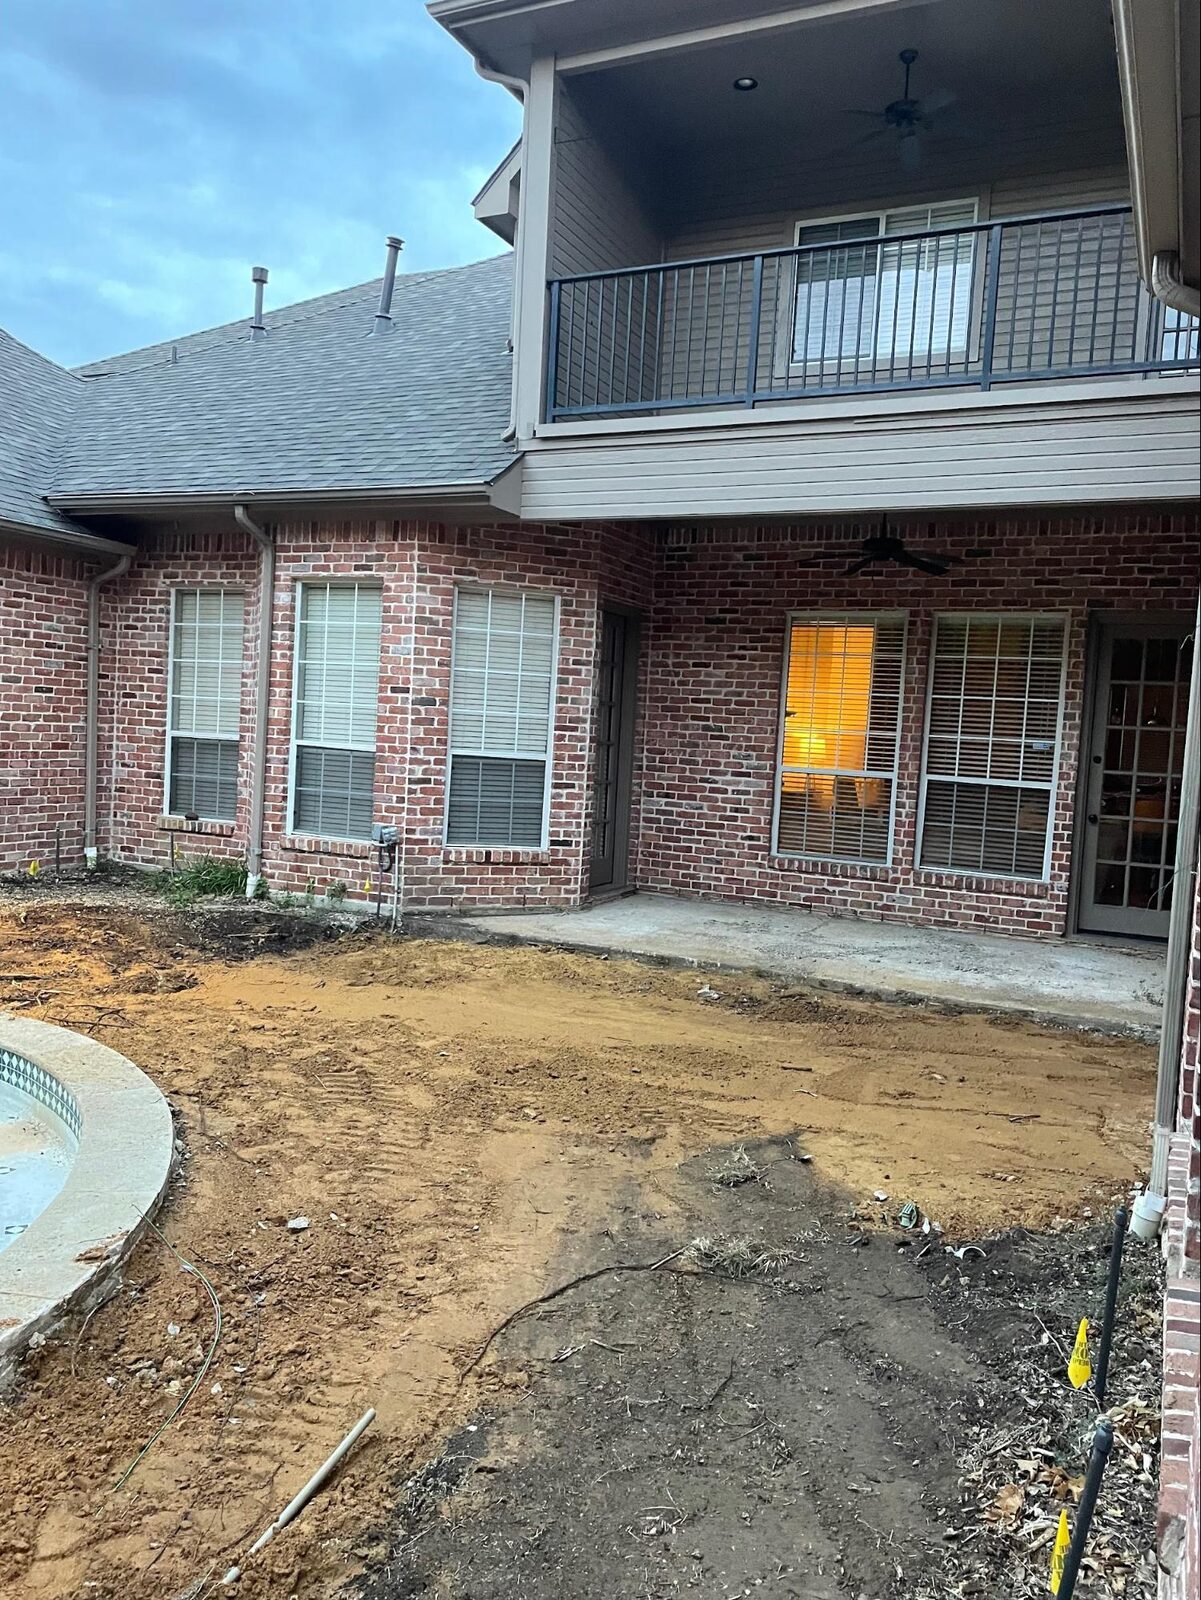
A patio conversion takes what you already have -- an existing covered or uncovered patio -- and transforms it into enclosed living space. It's like finding a '69 Camaro in your uncle's barn: the frame is already there, it just needs the right work to become something special.
What You're Getting
Lower cost for similar results. The patio is already there. The slab is (usually) poured. There may already be a roof over it. Converting that existing footprint into livable space costs significantly less than building from scratch because you're skipping the most expensive phases: foundation and roof structure.
Faster timeline. Because you're working with existing infrastructure, patio conversions typically take less time than ground-up additions. Less time means lower labor costs and less disruption to your daily life.
Smart use of existing space. That patio isn't earning you any resale value as-is. An uncovered concrete slab with some patio furniture might get a mention in the listing ("covered patio"), but it's not adding square footage to your home's official measurements. Converting it IS.
Character. Here's the intangible: a converted patio often has more character than a prefab sunroom. The irregular roofline, the way it connects to the original house, the visual history of the space -- it feels like the home GREW rather than had something bolted on.
What It Costs
This is where the classic restoration shines:
- Basic (screen enclosure on existing covered patio): $5,000-$15,000
- Mid-range (windows, insulation, electrical, partial HVAC): $15,000-$35,000
- Full conversion (insulated walls, HVAC, flooring, permits): $25,000-$50,000
Key savings: You're not paying for a new foundation (the slab exists), not paying for a new roof (it's covered), and not paying for new framing from scratch (existing structure provides the starting point).
The ROI
Patio conversions typically recoup 60-80% of their cost at resale -- a HIGHER percentage than sunroom additions. Why? Lower investment, similar perceived value. A buyer sees "bonus room with tons of light" either way. They don't ask whether it started as a patio or was built from scratch.
The Head-to-Head: Where the Rubber Meets the Road
| Factor | Sunroom Addition | Patio Conversion |
|--------|-----------------|------------------|
| Cost | $30K-$120K+ | $5K-$50K |
| ROI | 50-70% | 60-80% |
| Timeline | 4-12 weeks | 2-6 weeks |
| Design freedom | Maximum | Limited by existing footprint |
| Square footage added | New (counts if code-built) | Converts existing (counts if code-built) |
| Foundation needed | Usually yes | Usually exists |
| Structural complexity | Higher | Moderate |
| Permit requirements | Full new construction permits | Conversion permits (often simpler) |
| Resale perception | Premium/luxury | Smart upgrade |
The Structural Question (This Is Where It Gets Real)
Both options -- sunroom addition AND patio conversion -- involve structural work that most homeowners underestimate.
For sunroom additions:
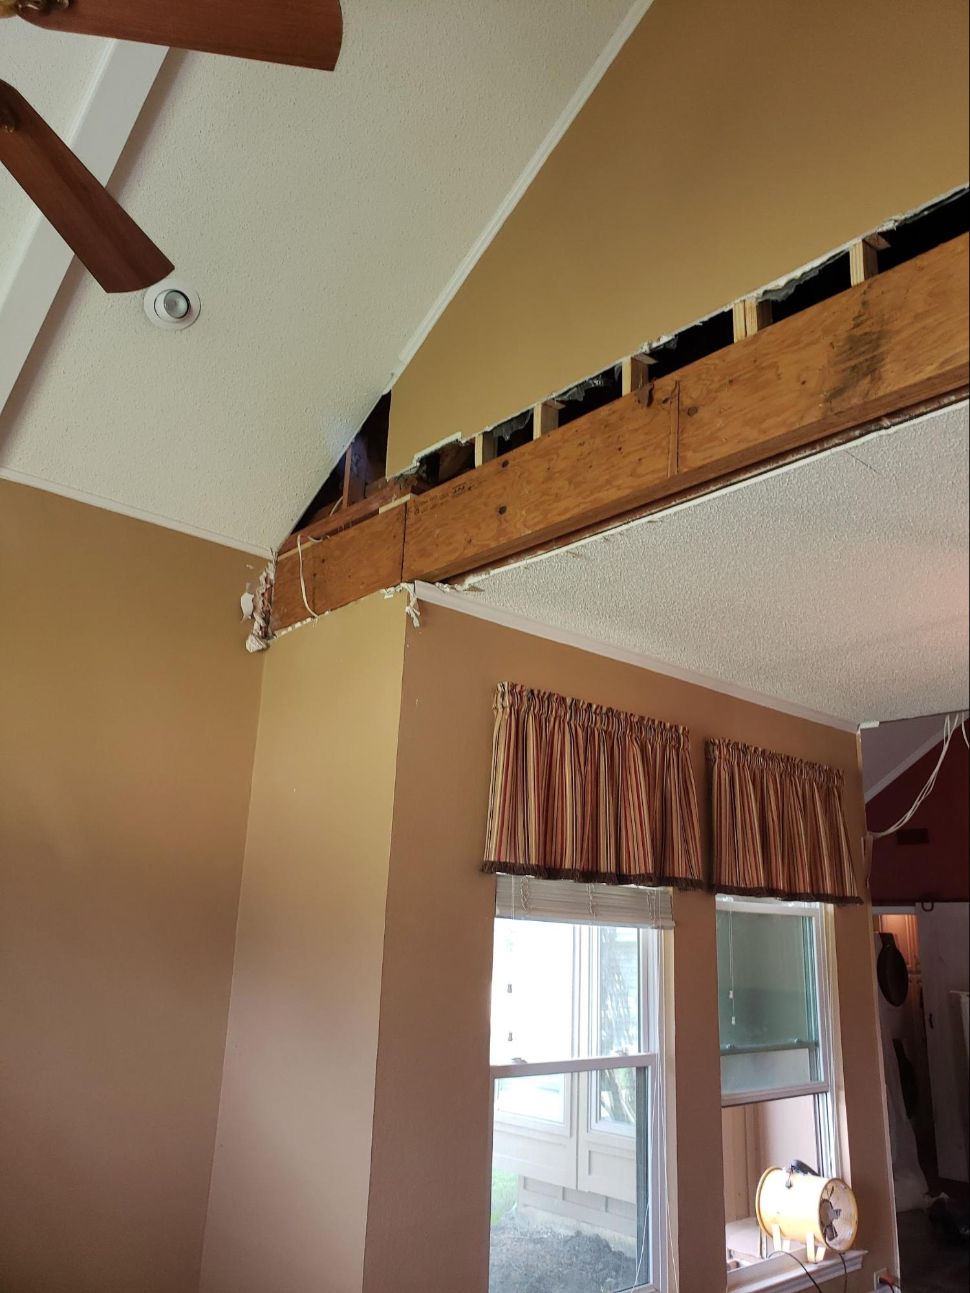
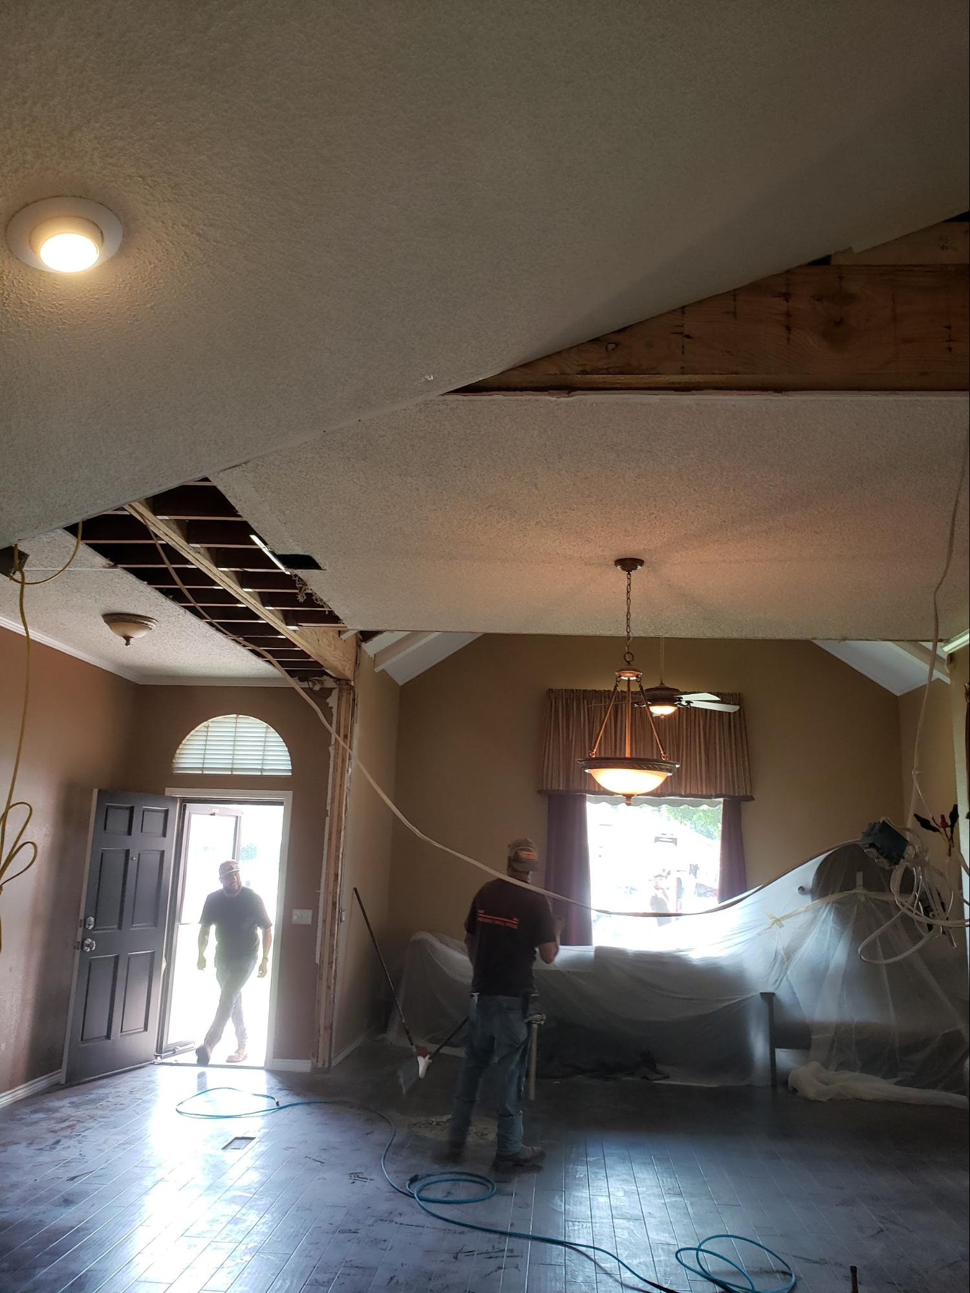
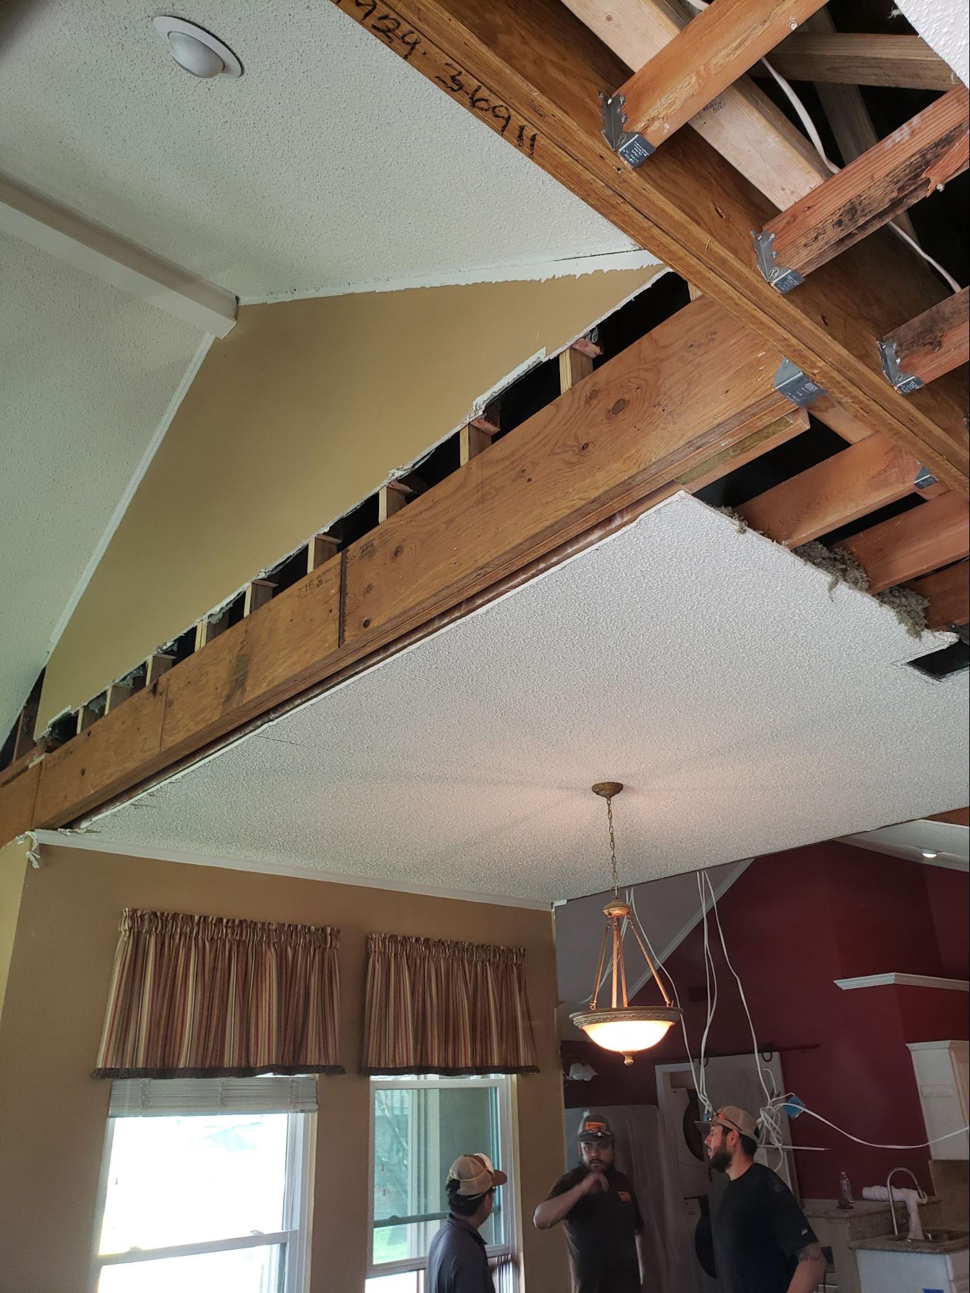
- The new room needs to connect to your existing home, which often means removing or modifying an exterior wall. If that wall is load-bearing (and exterior walls often ARE), you need a beam to carry the load.
- The new foundation needs to properly integrate with the existing foundation -- differential settlement between old and new slabs is a real risk.
- The roof structure of the addition needs to tie into the existing roof system.
For patio conversions:
- The existing patio slab may not be adequate for a conditioned structure. Thickness, rebar, moisture barriers -- residential patio slabs are often built to lower standards than house slabs.
- Existing porch columns or posts may need to be modified or reinforced to support enclosed wall systems.
- The connection between the patio roof and the house needs to be evaluated -- what worked for an open patio may not work for a sealed, insulated room.
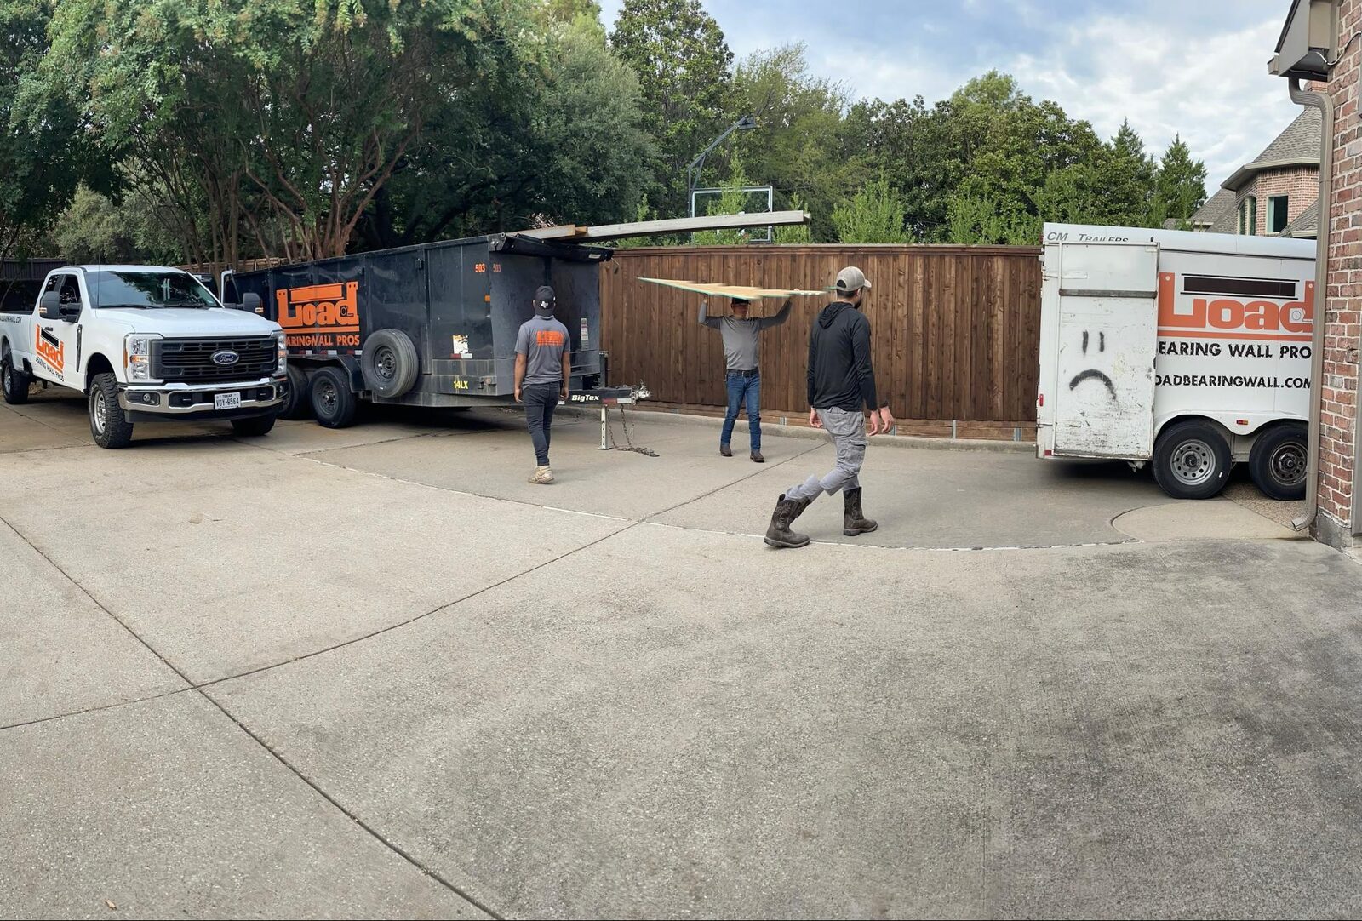
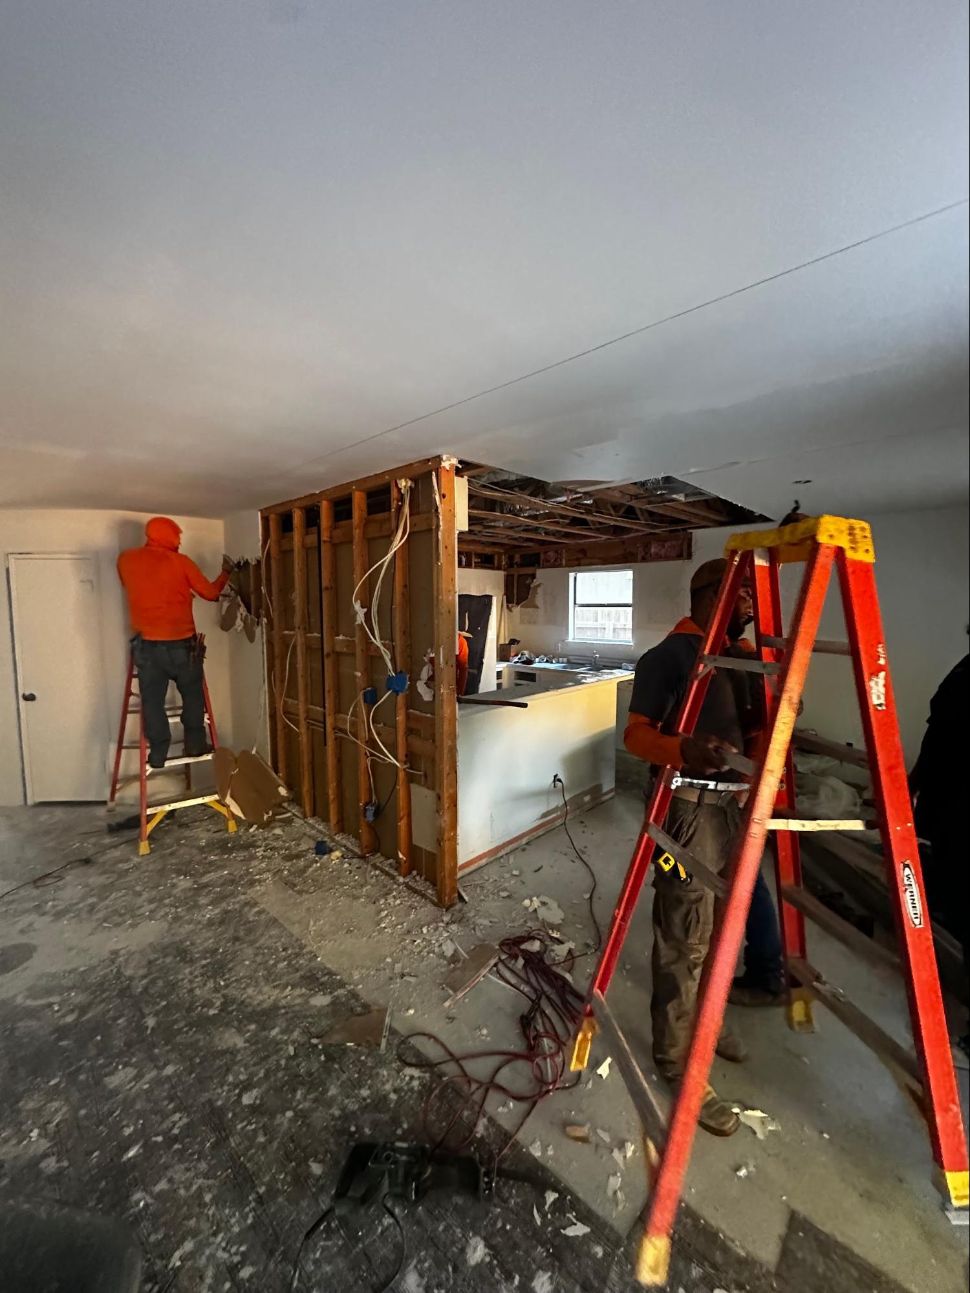
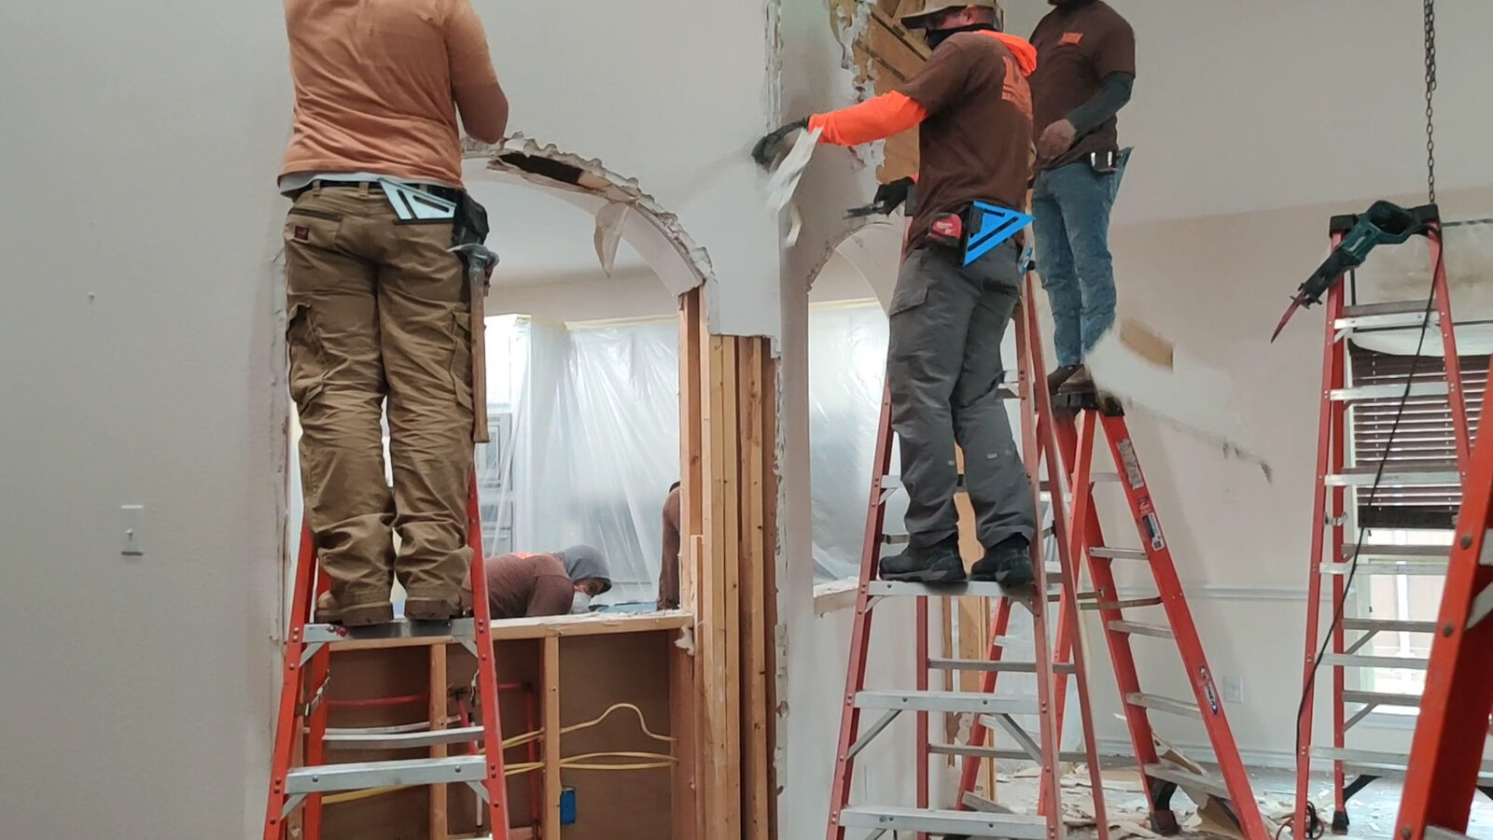
At Load Bearing Wall Pros, we handle the structural phase of both project types. Wall removal for the connection between old and new space. Beam installation where load-bearing walls are modified. Engineering for load paths, foundation connections, and roof ties. We've done over 12,000 structural projects since 2015 -- from simple interior wall removals to complex porch and patio integrations.
So Which One Should YOU Choose?
Choose a sunroom addition if:
- You don't have an existing patio or covered area
- You want maximum design control
- Your budget allows $30K+
- You're in a neighborhood where luxury features add proportional value
- You need specific dimensions that your existing footprint can't accommodate
Choose a patio conversion if:
- You already have a covered patio or porch
- You want maximum ROI for minimum investment
- Budget matters and you want the most space per dollar
- You want a faster project with less disruption
- The existing footprint already gives you the size you need
Choose EITHER if:
- You want more natural light in your home
- You want year-round usable space
- You want to increase your home's appraised square footage
- You love the connection between indoor and outdoor living
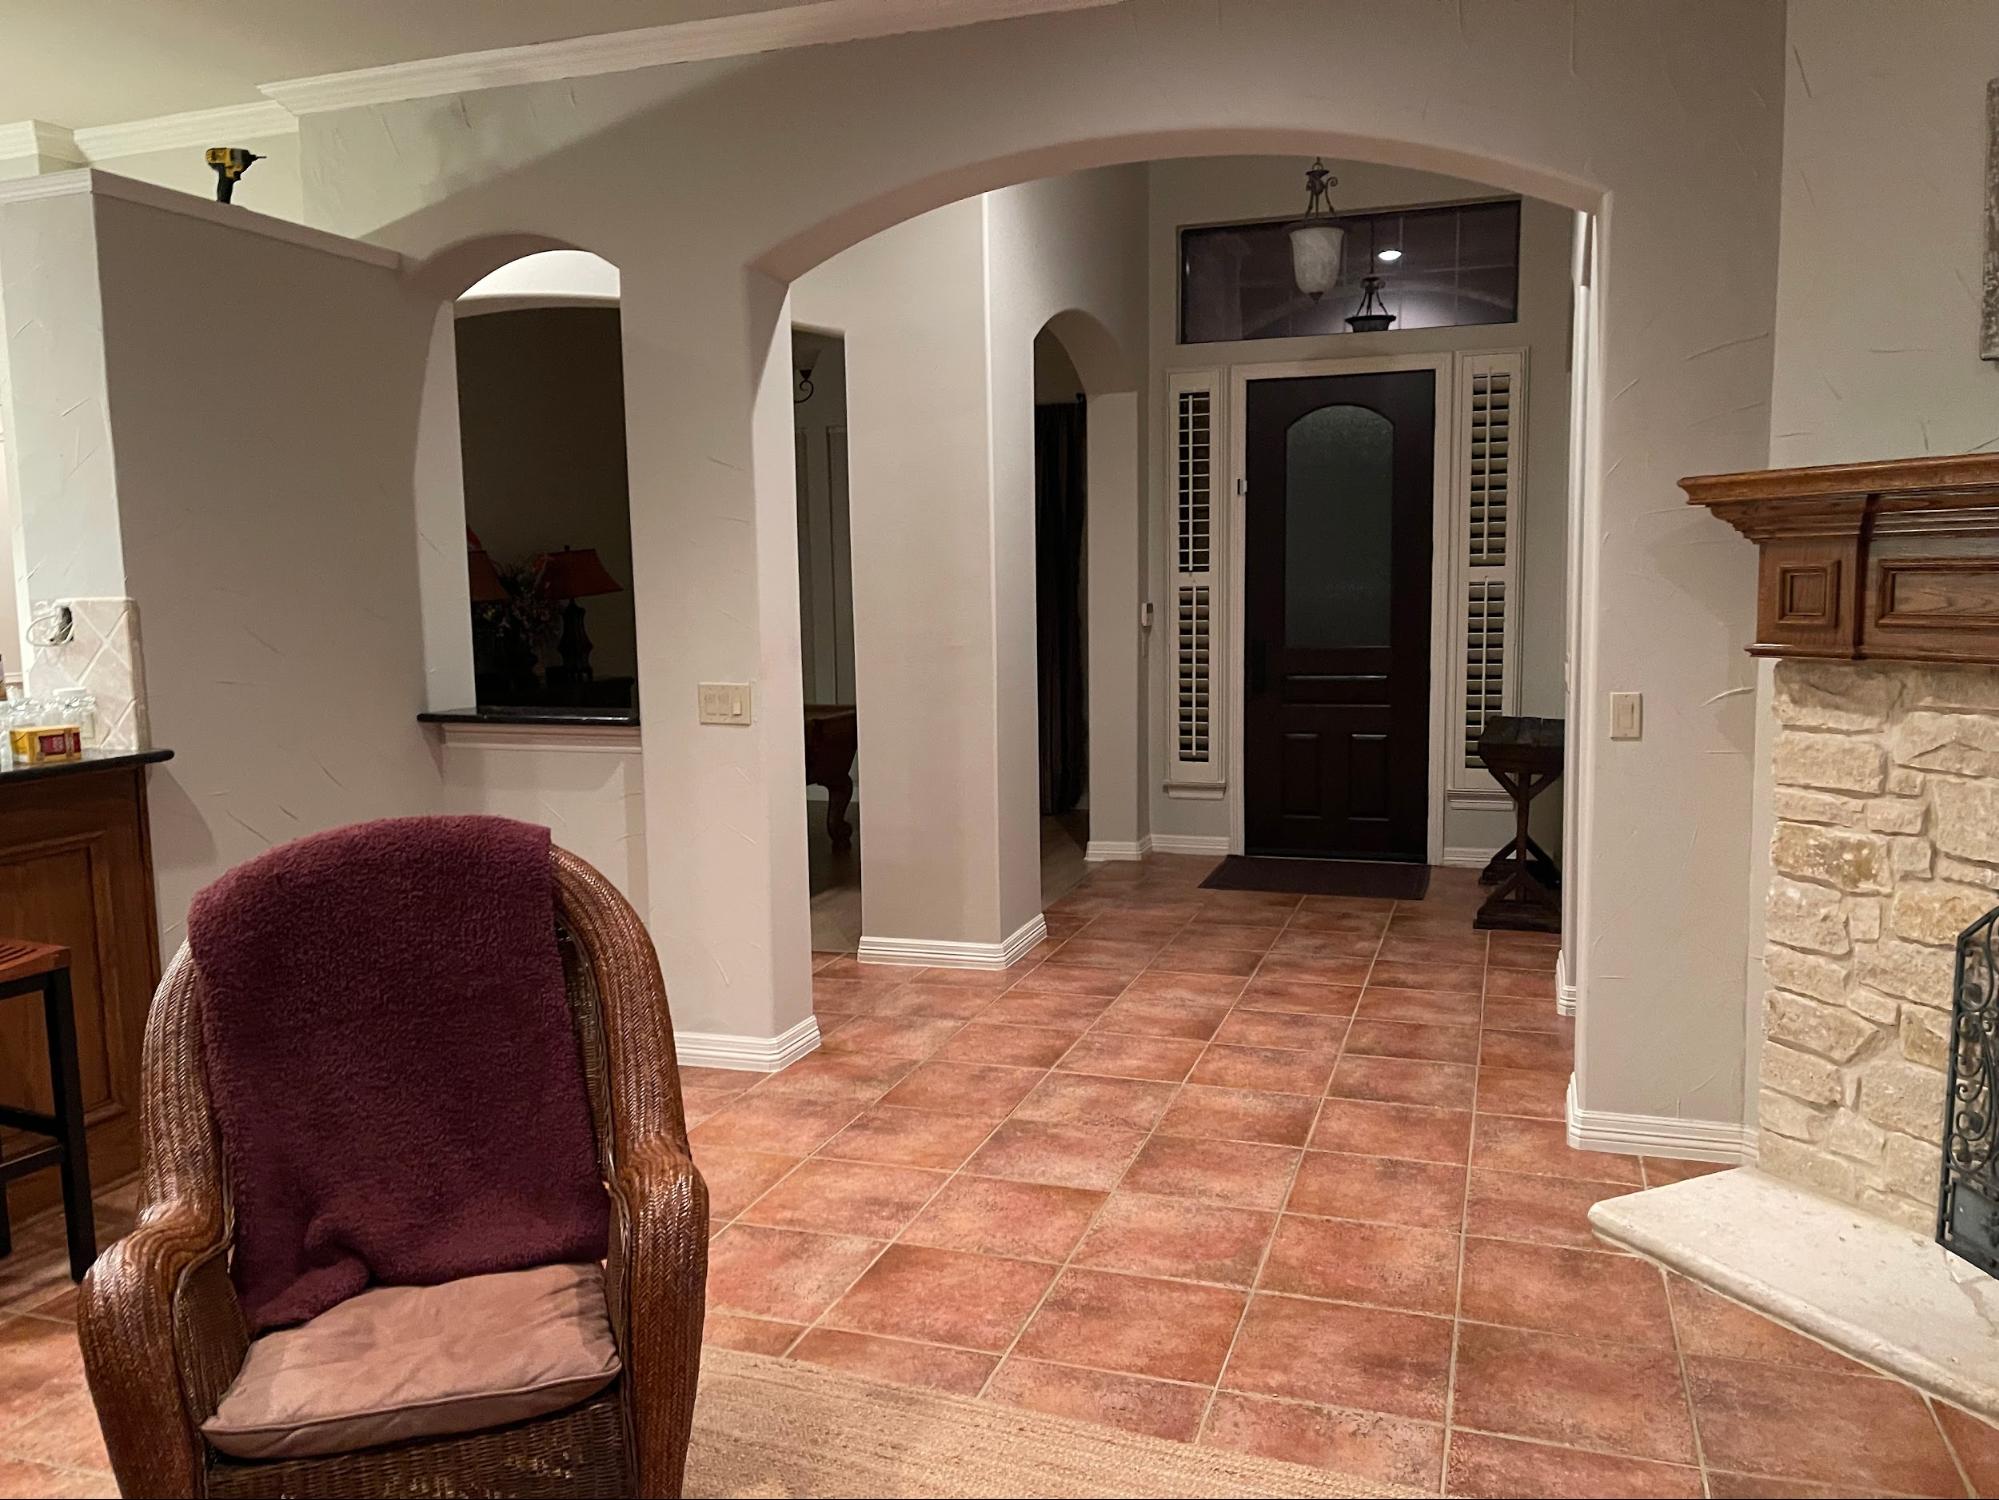
"These guys were very professional from start to finish. They tell you what they are going to do and then they do it! Worry and mess free." -- Janet Gigowski
The Texas Factor
Texas real estate has a few unique considerations that affect this decision:
Heat management. Both options need serious glass performance in Texas. Low-E coatings, UV blocking, and proper HVAC sizing are non-negotiable. A sunroom in DFW without proper glass treatment is a greenhouse by June.
Foundation conditions. Texas expansive clay soils affect both new foundations (sunroom additions) and existing slabs (patio conversions). Structural engineering accounts for soil movement -- this isn't optional.
Storm resistance. Windows and glass systems need to meet Texas wind load requirements, particularly in coastal areas. Impact-rated glass adds cost but provides protection.
Market comparisons. In the DFW, Houston, and Austin markets, homes with bright, functional bonus rooms consistently outperform comparable homes without them. The format (addition vs. conversion) matters less than the execution.
Frequently Asked Questions
Does a patio conversion count as new square footage?
If built to code -- properly insulated, climate-controlled, on an adequate foundation, and permitted -- yes. It must meet the same standards as any other conditioned living space.
Which option appreciates better over time?
Both appreciate with the home. The conversion typically has a better percentage ROI because of lower initial investment, but the addition may add more absolute dollar value in premium markets.
Can I convert a patio that doesn't have a roof?
Yes, but you'll need to add a roof structure, which significantly increases cost and complexity. At that point, the cost difference between conversion and addition narrows.
Do I need structural engineering for either option?
Almost always yes. Both involve connecting new living space to existing structure, and both require load path analysis, foundation assessment, and code compliance verification.
How long does the structural phase take?
Typically one day for the wall removal and beam installation. The overall project timeline depends on the scope of finish work beyond our structural phase.
---
What Our Customers Say
---
Whether you're buying new or restoring a classic, the structural foundation matters most. Schedule your free onsite estimate and let's figure out which path gets you the best ride.
Load Bearing Wall Pros | 12,000+ walls removed since 2015 | 4.9★ from 1,100+ reviews
DFW: 469.813.8143 | Houston: 713.322.3908 | Austin: 512.641.9555