
How to Tell If a Wall Is Load Bearing
2027 | Slug: how-to-identify-a-load-bearing-wall---
Every great detective story starts the same way: something doesn't add up.
You're standing in your kitchen, staring at the wall between you and the living room, and you're thinking what every homeowner eventually thinks: What if that wall just... wasn't there?
The light would flow. The space would breathe. You'd finally be able to talk to people in both rooms without shouting like you're at a Little League game. The open-concept dream is RIGHT THERE, on the other side of some drywall and a few two-by-fours.
But here's where the detective work begins. Because that wall? It might be innocent -- just a partition, doing nothing but dividing space. OR it might be the key structural witness holding your entire house together. And if you take it out without knowing which one it is, the consequences aren't a plot twist you want.
Welcome to the investigation. Let's figure out what kind of wall you're dealing with.
The Suspect Profile: What Makes a Wall Load-Bearing
First, let's understand our suspect. In every home, there are two types of walls:
Partition walls are the extras in the movie. They show up, they divide rooms, they look the part -- but if they disappeared tomorrow, nothing structural would change. The show goes on.
Load-bearing walls are the LEAD ACTORS. They carry weight from above -- roof, upper floors, attic -- and transfer it down through the structure to the foundation. Remove one without a replacement, and you don't get an open floor plan. You get a CRIME SCENE.
The tricky part? They often look IDENTICAL from the outside. Same drywall. Same paint. Same baseboards. You can't tell by looking which one is holding up your roof and which one is just holding up a few family photos.
That's why you need evidence.
Clue #1: Follow the Joists
The single most reliable clue in your investigation is joist direction. Head to your attic, basement, or crawlspace -- wherever you can see the floor or ceiling framing.
Walls that run PERPENDICULAR to the joists (crossing them at a 90-degree angle) are your prime suspects. These walls are sitting directly underneath the load path, catching weight from every joist that crosses over them.
Walls that run PARALLEL to the joists (same direction) are less likely to be load-bearing. They're running alongside the structural highway, not crossing it.
But -- and this is critical -- this is a CLUE, not a conviction. Some parallel walls ARE load-bearing, especially if they sit directly under a beam or carry point loads from above. In detective terms: the evidence is suggestive, not conclusive.
"I was 100% sure our hallway wall wasn't load-bearing because it ran the same direction as the joists. Turns out it was sitting right under a beam carrying the entire second floor. Thank God we called LBWP before we started swinging a sledgehammer." -- Taylor Privitt, DFW
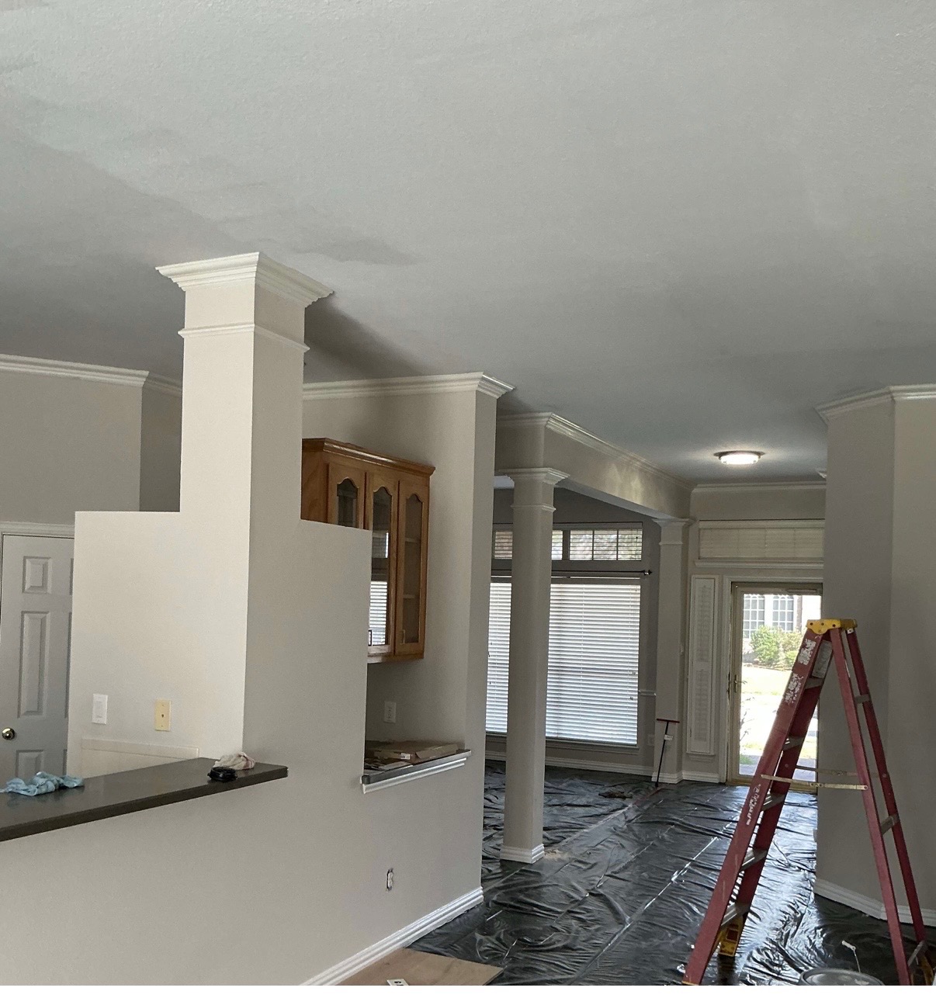
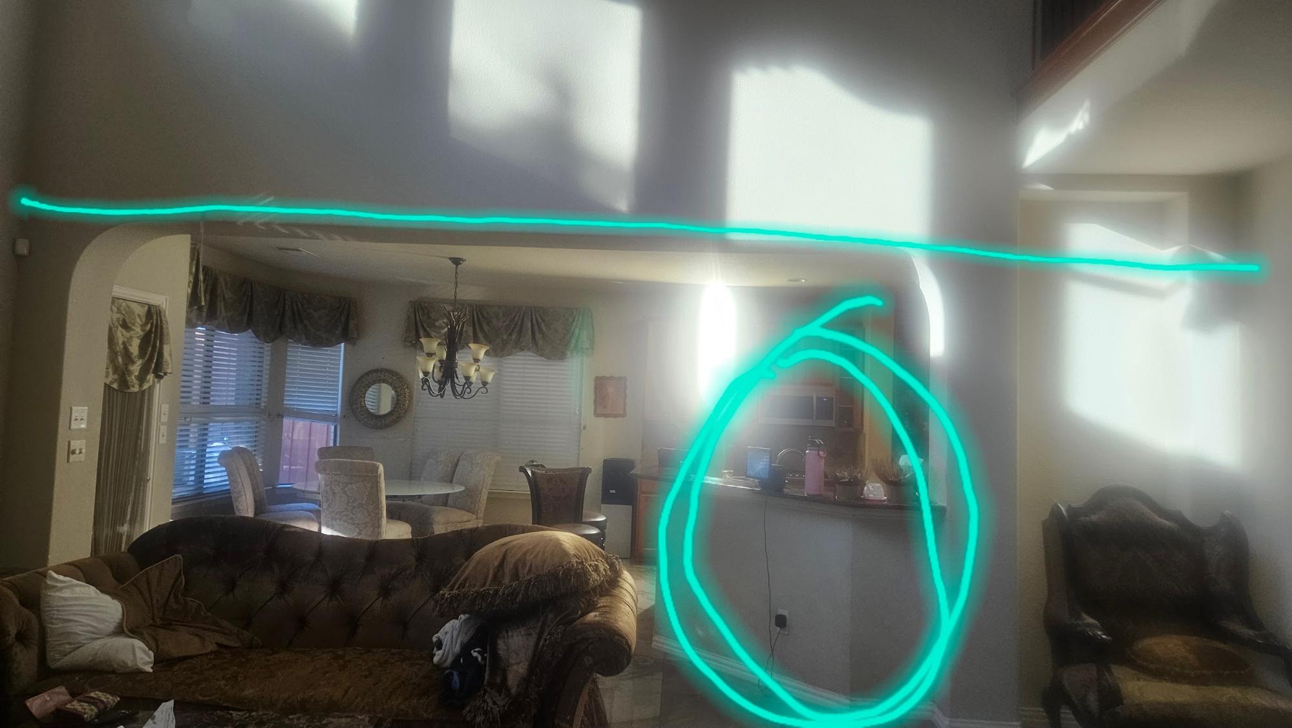
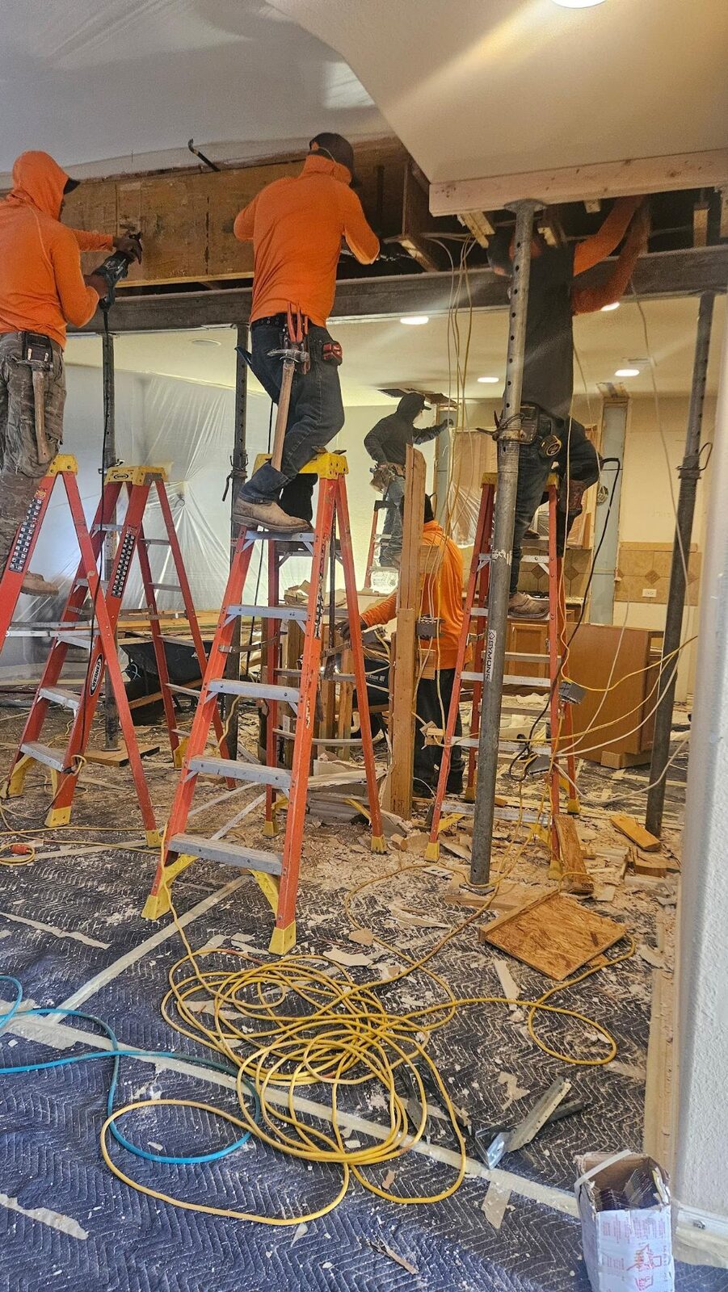
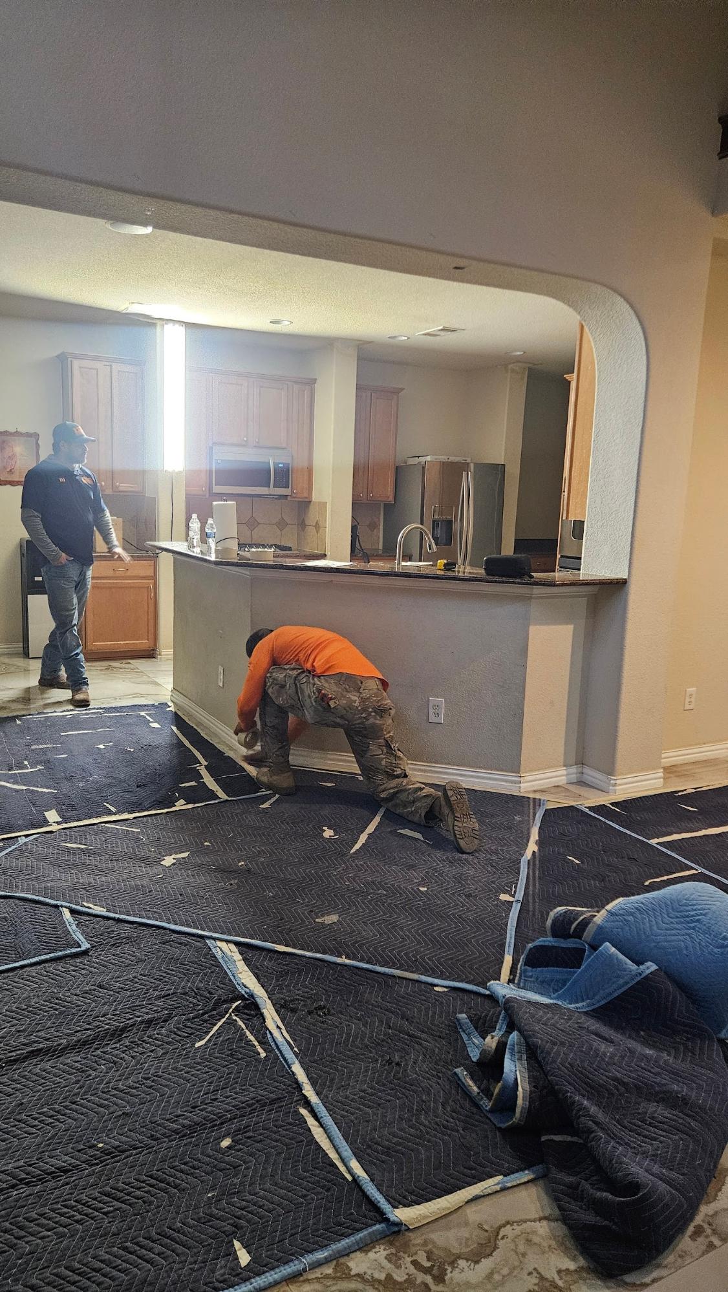
Clue #2: The Vertical Lineup
Here's a technique the pros use: look at what's DIRECTLY above and below the suspect wall.
If there's a wall on the floor above sitting in the exact same position? That's a vertical load transfer -- weight stacking straight down through the structure. Your wall is almost certainly load-bearing.
Now go below. If there's a beam, a foundation wall, or support columns in the basement or crawlspace directly underneath? That's your wall delivering its load to the foundation. The evidence is STACKING UP.
Think of it like tracing a money trail in a financial crime. You follow the weight (money) from the roof (the source) down through the walls (the intermediaries) to the foundation (the bank). If your wall is part of that trail, it's carrying load.
Clue #3: The Blueprint Confession
If you've got the original building plans for your home, you're holding a SIGNED CONFESSION.
Architectural blueprints mark load-bearing walls differently -- usually with thicker lines, specific notations, or dedicated structural sheets. They'll show you exactly which walls are structural and which are just partitions.
But here's the catch: blueprints show what was BUILT ORIGINALLY. If previous owners did renovations -- added walls, moved walls, changed the layout -- those plans might not match what's there now. In Texas, where homes get modified more often than pickup trucks get new lift kits, this is surprisingly common.
So blueprints are excellent evidence, but they need to be verified against current conditions. The best detective uses EVERY clue, not just one.
Clue #4: Thickness and Construction
Load-bearing walls tend to be built beefier than partition walls. In most residential construction:
- Load-bearing walls are framed with 2x4 or 2x6 studs on standard 16-inch centers
- Partition walls MIGHT use the same studs but sometimes have wider spacing (24-inch centers) or thinner materials
You can check this by removing an outlet cover on the wall and looking inside the cavity with a flashlight. The depth of the electrical box and the width of the wall cavity give you clues about stud size.
But again -- thickness alone isn't proof. Some builders frame everything the same way because it's easier. And some partition walls in older homes are built like tanks simply because that's how things were done in 1965.
Clue #5: Location, Location, Location
In crime investigation, you always look at where the suspect was found. Same principle here.
Center of the house? Prime suspect. Walls running through the middle of a home's footprint frequently carry loads from both sides of the roof or floor system.
Along a hallway? Likely load-bearing. Hallway walls often support floor joists from rooms on either side.
Exterior walls? Almost ALWAYS load-bearing. These are the perimeter of the structural system and carry roof loads, wall loads, and sometimes floor loads.
Short walls in the middle of a room with no apparent purpose? Surprisingly, these can be load-bearing too -- sometimes they're supporting a point load from a beam above or carrying weight from an awkward roof framing situation.
The Rookie Mistakes (Don't Fall for These)
Every detective story has red herrings. Here are the ones that trip up homeowners:
"Only exterior walls are load-bearing." WRONG. Plenty of interior walls carry structural loads. In fact, in many ranch-style Texas homes, the MOST critical load-bearing wall is the one running right down the center of the house.
"My house is single-story, so the interior walls don't matter." WRONG AGAIN. Even in a one-story home, interior walls can support ceiling joists, attic storage loads, and roof structures. Your attic might not have a bedroom in it, but that insulation, ductwork, and Christmas decoration collection still weigh something.
"The wall doesn't go all the way to the foundation, so it can't be structural." Not necessarily. Some load-bearing walls sit on beams that span between other supports. The wall delivers load to the beam, which delivers load to posts, which deliver load to the foundation. The money trail can have intermediaries.
"I watched a YouTube video and I'm pretty sure it's not load-bearing." We've fixed projects that started with this sentence. More than we'd like to admit. The YouTube guy doesn't know YOUR house. He doesn't know what's in YOUR attic. He can't see YOUR framing.
The Interrogation: When to Bring in the Professionals
Here's the thing about being a detective: knowing when to call in the forensics team is just as important as knowing how to follow clues.
You should call a professional when:
- The clues are contradictory -- joists say no, but the wall location says yes
- The house has been renovated before -- previous changes can completely alter load paths
- You're planning to remove MORE than a small section -- bigger openings = bigger consequences if you're wrong
- Your home is multi-story -- the stakes (literally) are higher
- You just aren't sure -- and honestly, this is the best reason of all
At Load Bearing Wall Pros, we've evaluated over 12,000 walls since 2015. We've got an in-house PE (professional engineer) who can assess your wall, calculate loads, and tell you EXACTLY what's structural and what's not. No guessing. No YouTube theories. Just answers.
"The guys here are amazing and very professional! So glad we decided to trust them with this remodel!..." -- Michelle Burden, Plano
What Happens After the Investigation
So you've done the detective work. You've gathered the evidence. And the verdict is in: the wall IS load-bearing.
Now what?
This isn't a death sentence for your open-concept dreams. It just means the wall needs to be REPLACED, not just removed. A properly engineered beam takes over the wall's job -- carrying the same load, through the same path, without the wall in the way.
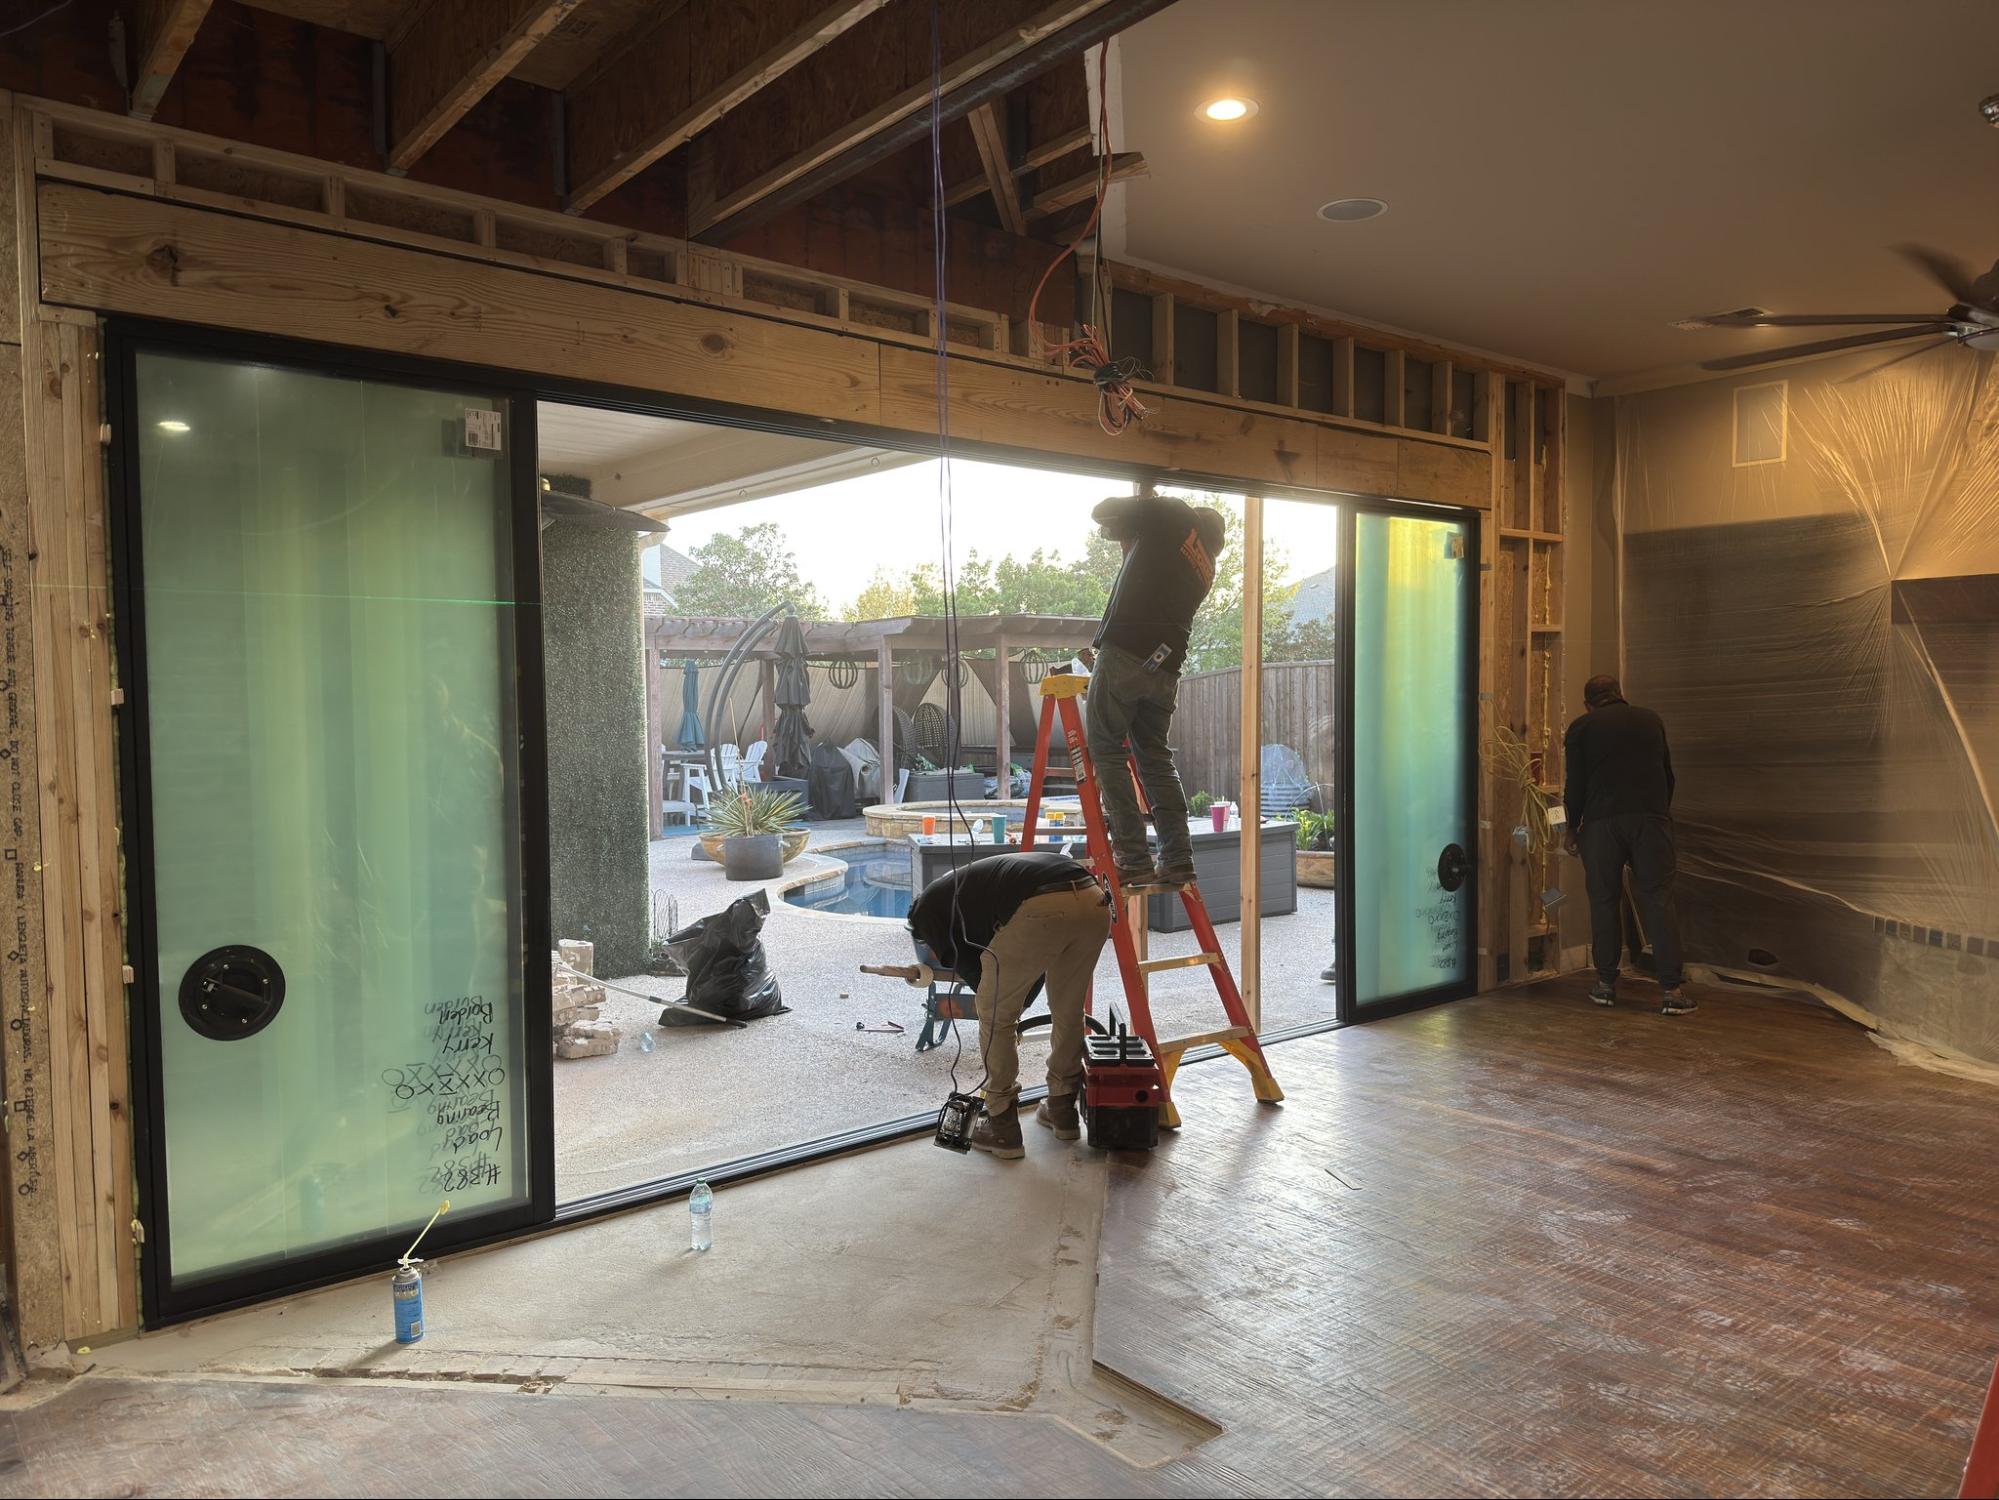
Load Bearing Wall Pros does this in ONE DAY. We've done it over 12,000 times. We protect your floors, demo the wall, install the beam, clean up, and you're cooking dinner in your new open kitchen by evening.
The investigation is over. The case is solved. Now it's time to REVEAL THE DREAM.
FAQ
How can I tell if a wall is load-bearing without going in the attic?
Look for walls that run perpendicular to the visible ceiling or floor framing, sit in the center of the house, or have another wall directly above them. But for certainty, you really need to check the framing above or below -- or call a professional.
Can a wall be partially load-bearing?
Yes. A wall might carry load along only part of its length, especially if it intersects with a beam or another structural element. This is common in homes with complex rooflines.
Is it expensive to have a wall evaluated?
Not compared to the cost of getting it wrong. A professional structural evaluation from LBWP can save you thousands in potential damage and gives you a definitive answer.
What if previous owners removed a load-bearing wall without proper support?
This is more common than you'd think. Signs include sagging floors, cracking drywall, and doors that don't close properly. If you suspect this, get a professional evaluation immediately -- the longer it goes, the worse it gets.
Do I need a permit to remove a load-bearing wall in Texas?
In most Texas municipalities, yes. Structural modifications require permits and inspections. LBWP handles the entire process for you.
---
The case doesn't have to stay cold. Call Load Bearing Wall Pros at 469-813-8143 (DFW), 713-322-3908 (Houston), or 512-641-9555 (Austin). We'll crack it in one visit.