
How Load-Bearing Walls Impact Home Efficiency, Comfort, and Space Planning
4176 | Slug: how-load-bearing-walls-impact-home-efficiency-comfort-and-space-planning---
Picture a symphony orchestra.
Violins on the left. Cellos in the center. Brass in the back. Woodwinds scattered through the middle. Percussion holding down the rear. Every section producing its own sound, its own energy, its own contribution to something BIGGER.
Now imagine someone put a concrete wall between the strings and the brass.
The violins can't hear the trumpets. The cellos are playing at a different tempo from the trombones. The conductor's waving their arms, but half the orchestra can't see them. The music -- which should be a unified, flowing masterpiece -- sounds like two separate bands rehearsing in adjacent rooms.
That's what a load-bearing wall does to your home. It doesn't just divide SPACE -- it divides FUNCTION. It isolates airflow, blocks natural light, disrupts traffic patterns, and turns what should be a harmonious living experience into a collection of disconnected movements playing at different tempos.
The good news? We can remove the podium without collapsing the concert hall.
The First Movement: Energy Efficiency
Your HVAC system is the beating heart of your home's comfort -- and load-bearing walls have a complicated relationship with it.
The isolated room problem. In a closed floor plan, each room is its own thermal island. Your AC cools the living room to 72 degrees F while the kitchen -- separated by a wall -- sits at 76 degrees F because the vent is blocked by cabinetry and the door is closed. Your system works HARDER to maintain different temperatures in isolated spaces than it would in one connected volume.
It's like having each section of the orchestra in a separate practice room. They're all playing, but they're not in SYNC.
The open-concept advantage. When walls come down, air circulates freely. One thermostat reading reflects the ACTUAL temperature of the space, not just the three-foot radius around the sensor. Your HVAC system runs more efficiently because it's conditioning one cohesive volume instead of fighting through doorways and gaps to equalize isolated rooms.
⭐️⭐️⭐️⭐️⭐️ "We couldn't be more thrilled with all of the work completed by the Load Bearing Wall Pro's! The project manager worked with us every step of the way to make sure each room met our expectations! In reality, they exceeded our expectations!" -- Megan Kleiman, Plano
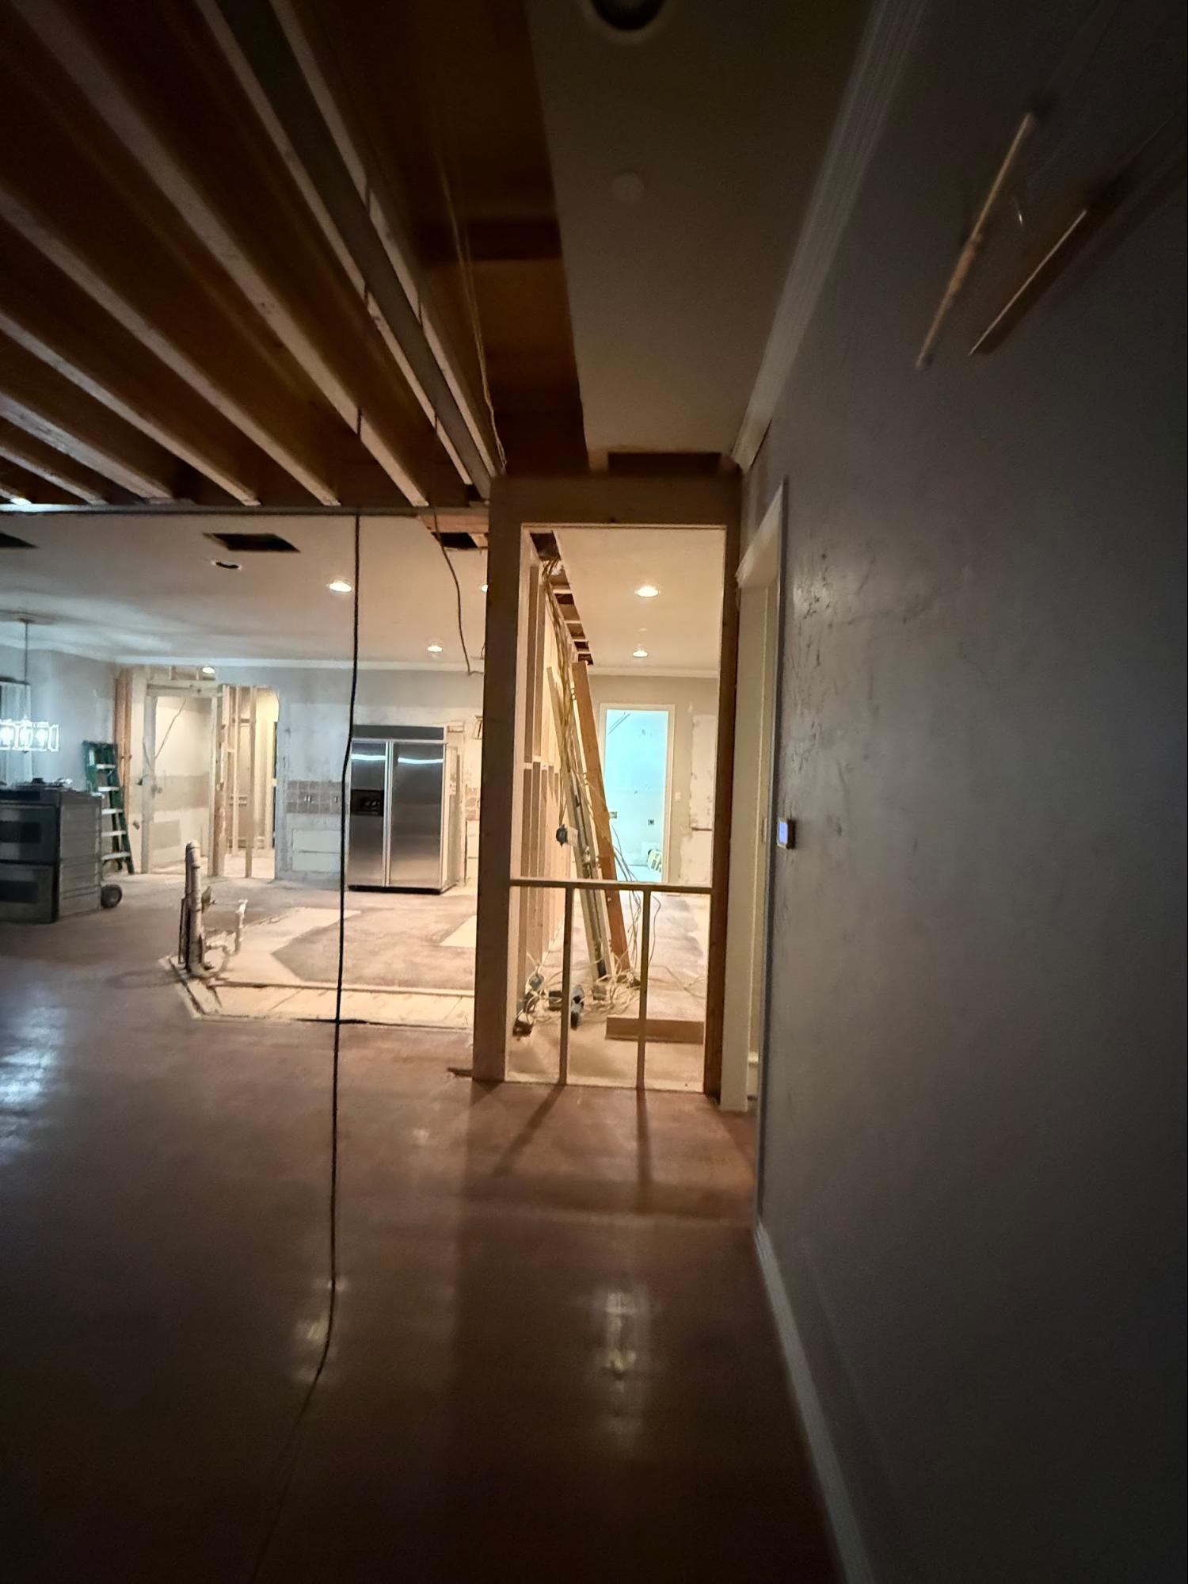

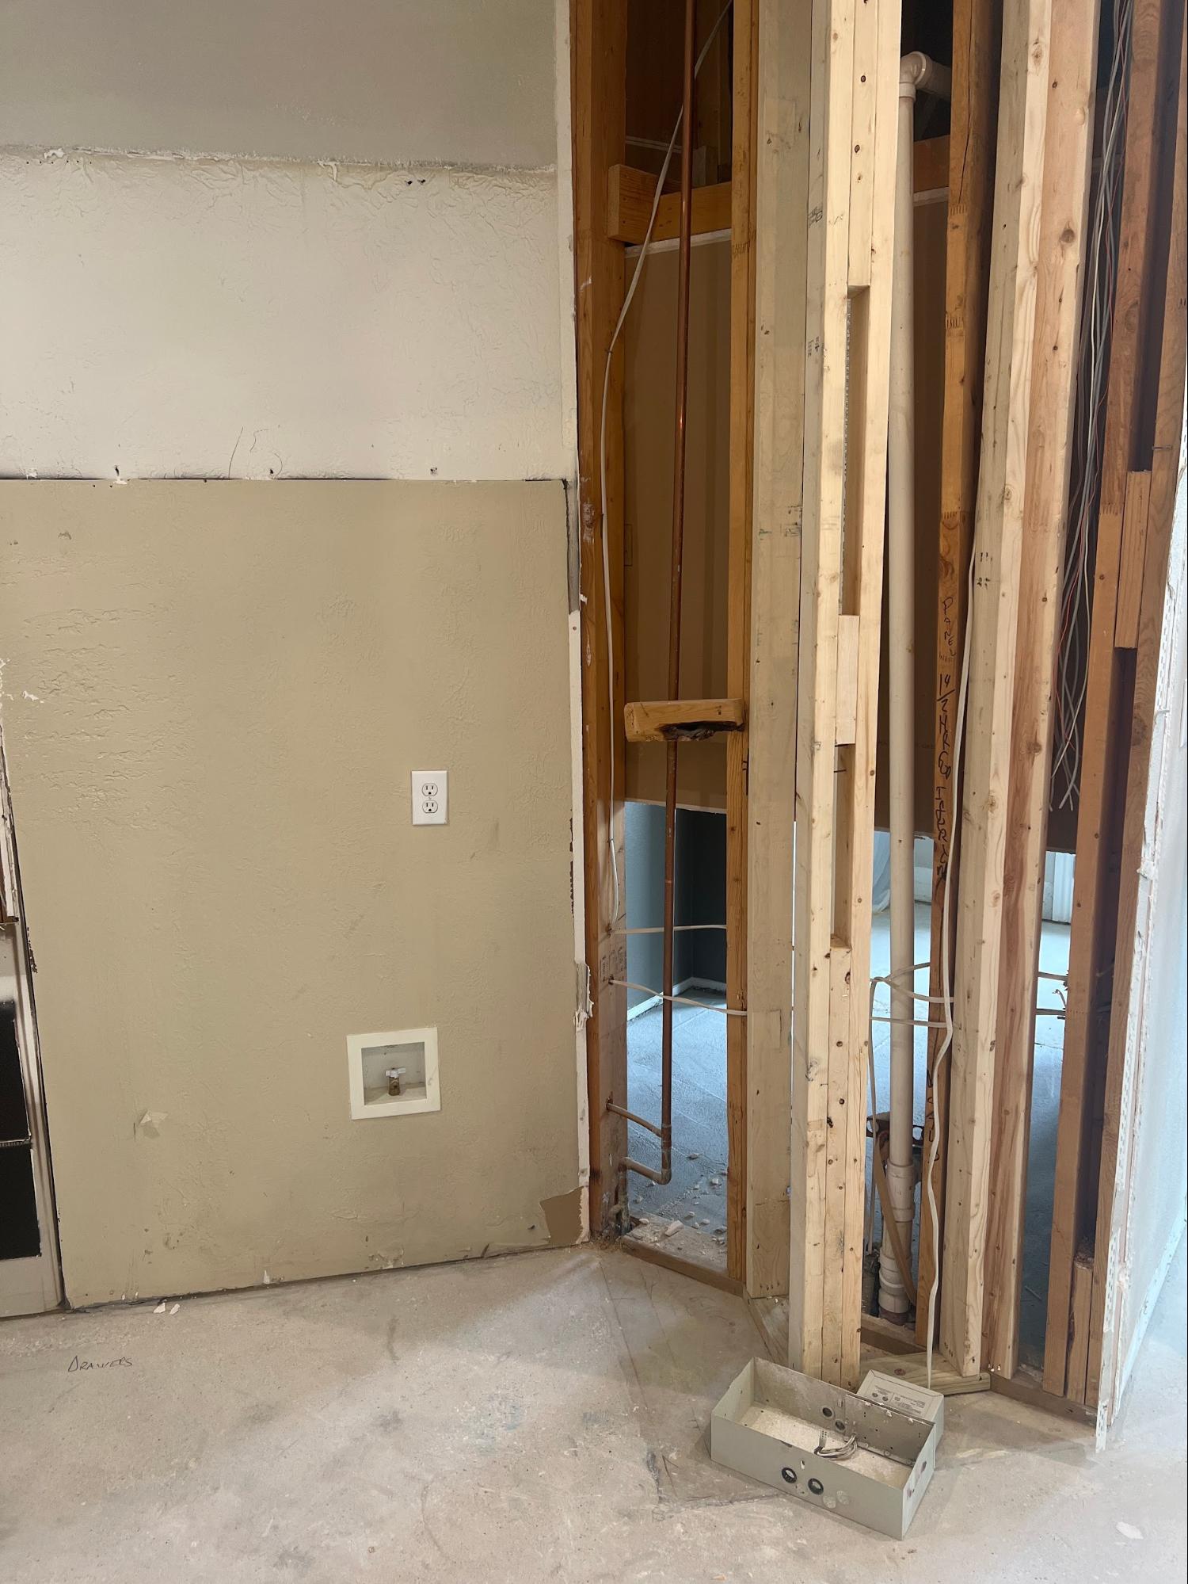
The Texas factor. In a state where AC runs nine months a year, even a small efficiency improvement adds up FAST. If removing a wall saves you $25-$40/month on cooling, that's $300-$500 per year. Over 10 years, the energy savings alone pay back a meaningful chunk of the project cost.
But here's the nuance: open-concept CAN make your HVAC work differently, not always harder. Larger spaces may need register adjustments, a slightly different thermostat strategy, or a return air vent relocated. These are minor tweaks, not major overhauls -- like retuning an instrument, not replacing it.
The Second Movement: Natural Light
This is where the orchestra metaphor really sings.
Light is the music of a home. It sets the MOOD. A bright, naturally lit space feels energetic, clean, optimistic. A dark, closed-off room feels cramped, heavy, dated.
Load-bearing walls are light DAMS. They block natural light from flowing between rooms, trapping sunshine in whichever room has windows facing the right direction and leaving adjacent rooms in perpetual twilight.
The math is simple: a window that currently lights one room can light TWO rooms (or more) once the wall between them is removed. South-facing windows in your living room suddenly illuminate your kitchen too. The afternoon sun that used to stop at a wall now reaches all the way to your dining area.
In Texas, with our 230+ sunny days per year, this isn't a marginal improvement. It's TRANSFORMATIVE. Homeowners consistently tell us that the light change is what surprises them MOST about open-concept conversions -- more than the space, more than the flow, more than the aesthetics.
And light affects everything else:
- Better natural light = less artificial lighting during the day = lower electricity costs
- Brighter spaces feel larger (even if the square footage hasn't changed)
- Natural light improves mood, productivity, and sleep quality (look it up -- the research is clear)
- Better-lit homes photograph better for real estate listings (and yes, this matters when you sell)
The Third Movement: Traffic Flow
Every home has traffic patterns -- the paths people walk through the space every day. Kitchen to living room. Living room to bathroom. Front door to kitchen with grocery bags.
In a closed floor plan, traffic is FORCED through doorways. You HAVE to go through the door to get to the kitchen. You HAVE to walk around the wall to reach the dining table. The traffic patterns are rigid, dictated by where the walls allow you to go.
It's like forcing all the orchestra members through one door to get to the stage. Bottleneck. Congestion. Frustration.
Open-concept floor plans create MULTIPLE traffic paths. You can approach the kitchen from the living room OR the dining area. The flow around the island works in both directions. People move AROUND each other instead of through narrow doorways.
⭐️⭐️⭐️⭐️⭐️ "We used this company to remove an unsightly beam in our living room and remove a few walls to make our space bigger. They were timely, professional, and very courteous! Nate, Jose, Samuel, and Josue were exceptional to work with!" -- Ashley Fisher, Plano
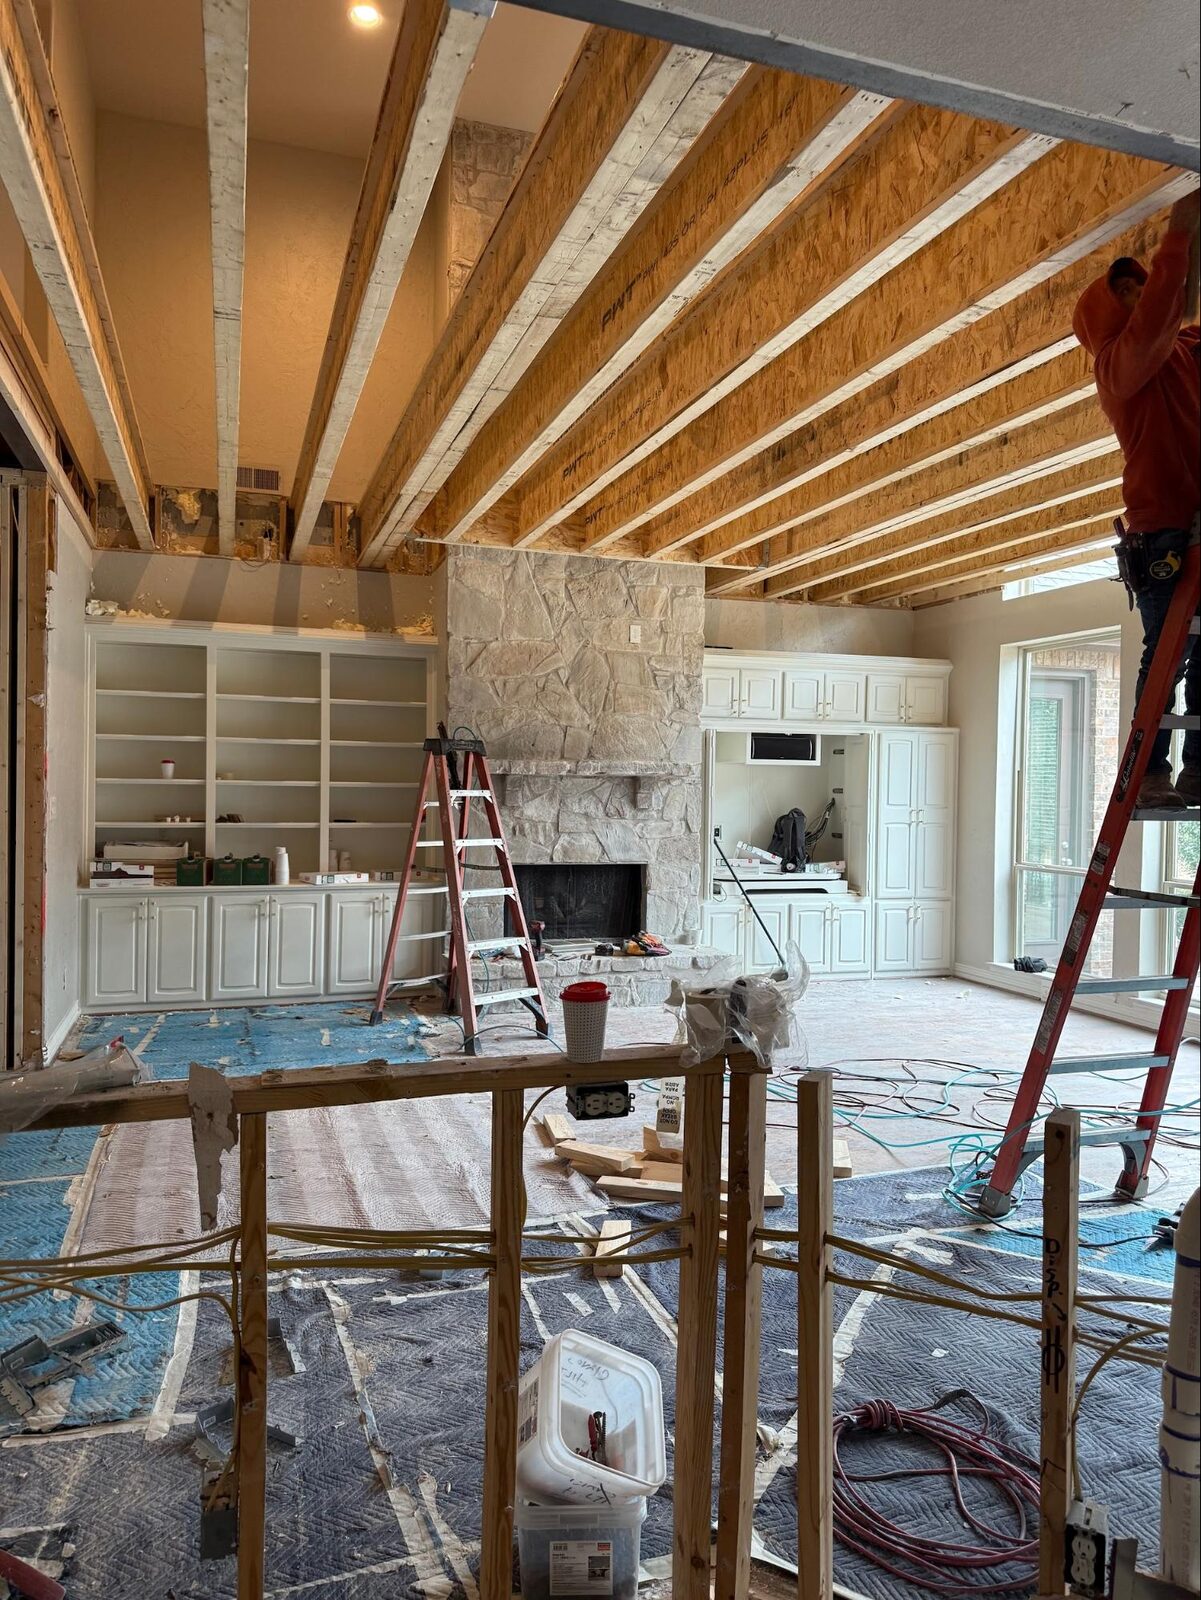
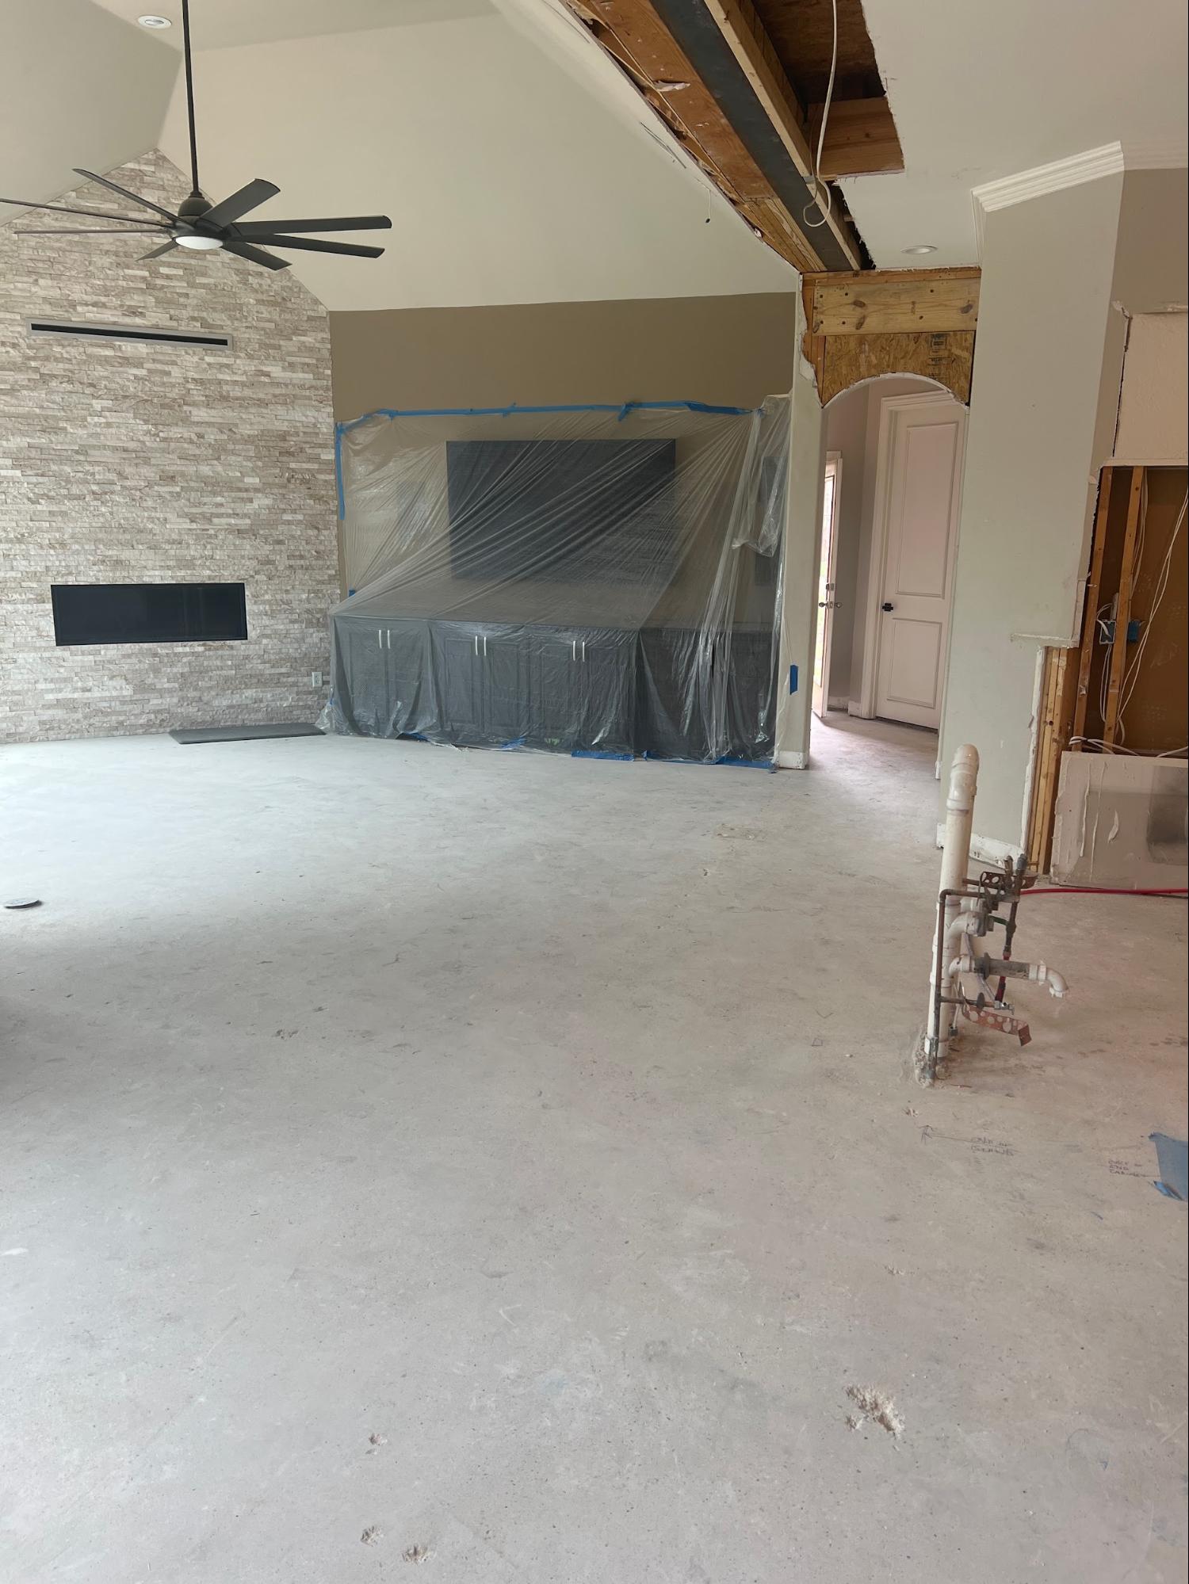
Practical traffic improvements after wall removal:
- No more "excuse me" at doorways
- Kitchen island becomes a central hub with 360 degrees access
- Kids can run around the island loop without crashing into walls (yes, they will run)
- Party flow naturally distributes people throughout the space instead of cramming them into one room
The Fourth Movement: Space Planning
Here's where most people's thinking is too SMALL.
They think of wall removal as "making two rooms into one bigger room." That's true, but it misses the real opportunity. Wall removal doesn't just COMBINE space -- it lets you REIMAGINE it.
Before removal: Kitchen is 12x14. Living room is 14x16. They're two boxes separated by a wall. Furniture goes where it fits. Layout options are limited by the four walls defining each room.
After removal: You have a 12x30+ open canvas. The kitchen zone can expand. The dining area can shift. The living room can be reconfigured. A kitchen island that wouldn't fit before suddenly has room. A reading nook can tuck into the corner. A home office can occupy the space where the wall used to end.
Think of it like the orchestra switching from practice rooms to a concert hall. Same musicians, same instruments -- but now they have SPACE to arrange themselves properly. The first violins sit where they sound best, not where they fit.
Smart space planning after wall removal:
- Define zones visually, not physically. Use rugs, lighting, flooring transitions, and furniture arrangement to create distinct areas within the open space. No walls needed -- just intentional design.
- Consider sight lines. From your kitchen, what do you want to see? The TV? The backyard? The front door? Wall removal lets you control your sight lines for the first time.
- Plan for storage. A wall that comes down might have had cabinets, shelves, or built-ins against it. Make sure your new layout accounts for that lost storage.
- Think about the beam. If it's a drop beam (visible below the ceiling), it can actually HELP define zones by creating a subtle visual boundary between kitchen and living areas.
The Finale: Comfort
Comfort is the sum of all the movements playing together in harmony.
Thermal comfort -- even temperatures throughout the space, efficient HVAC, no hot spots or cold zones.
Visual comfort -- natural light flooding in from multiple directions, no dark corners, a space that feels open and alive.
Acoustic comfort -- yes, open spaces can be louder, but strategic use of soft materials (rugs, curtains, upholstered furniture, acoustic panels) creates a warm, rich sound environment. Like an orchestra in a well-designed concert hall -- the sound isn't echoing off concrete, it's being absorbed and shaped.
Social comfort -- the ability to cook, talk, watch, and LIVE in one connected space where nobody's isolated behind a wall.
Psychological comfort -- and this one's real. Open spaces reduce the feeling of being closed in. They make homes feel larger, more inviting, more modern. People who live in open-concept homes consistently report higher satisfaction with their living space.
The orchestra plays its best when every section can hear every other section. Your home works its best when every room can see, feel, and flow with every other room.
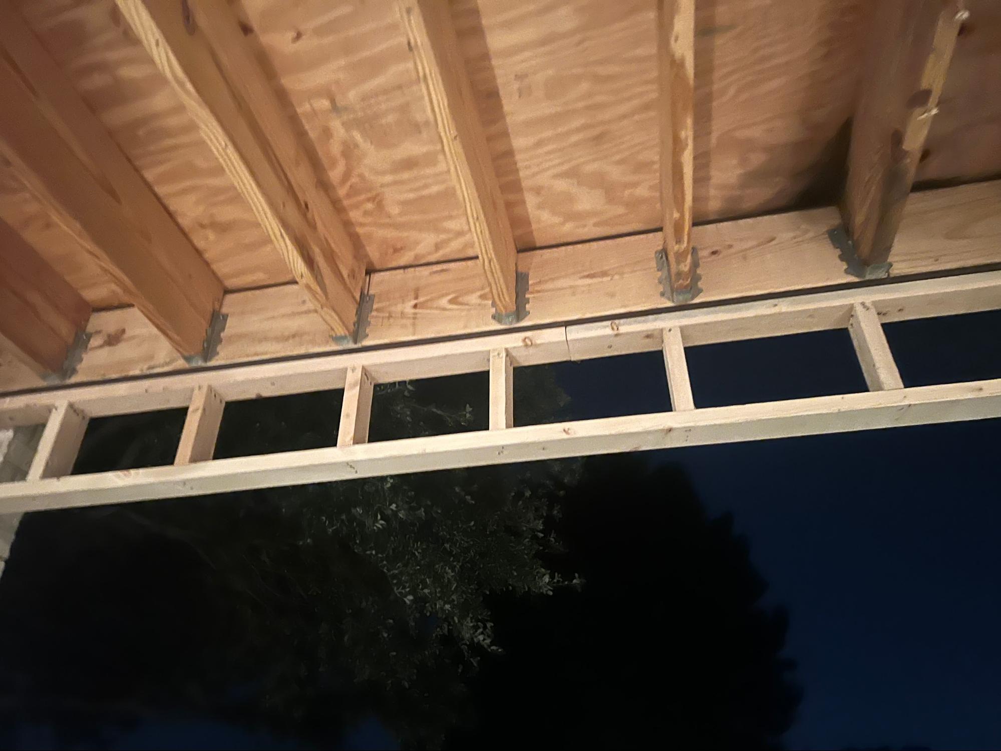
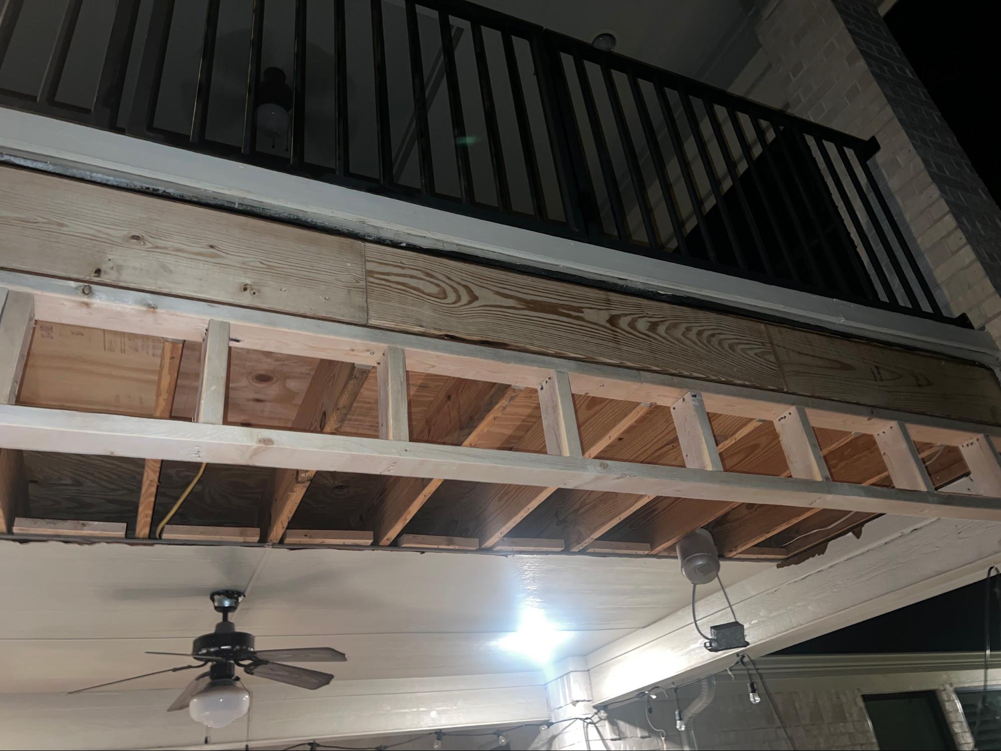
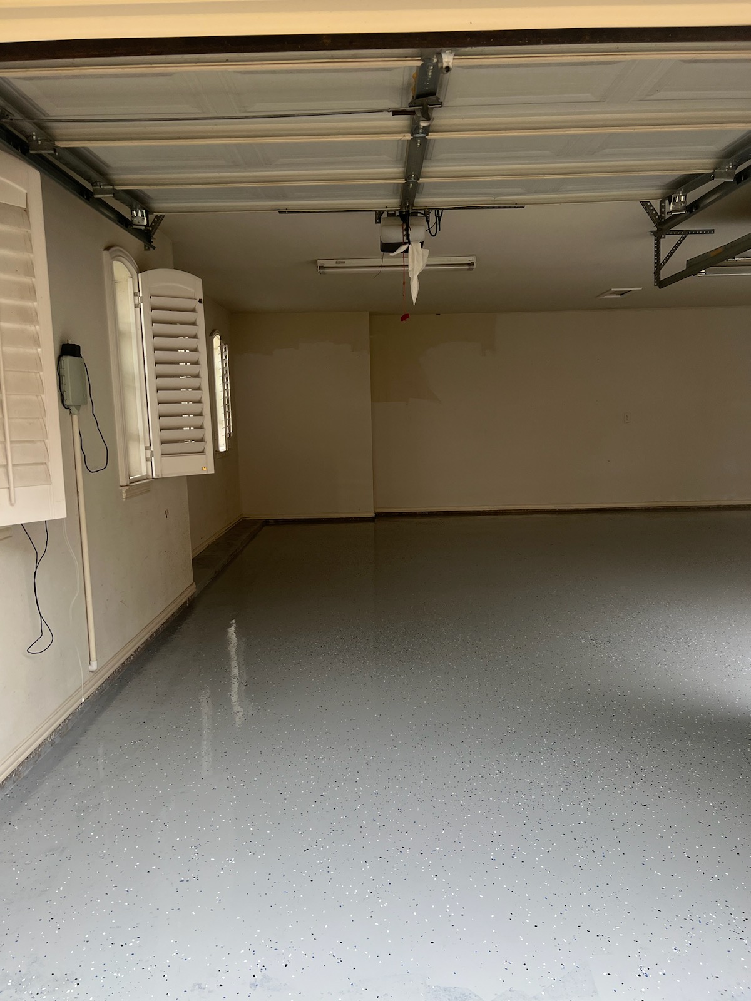
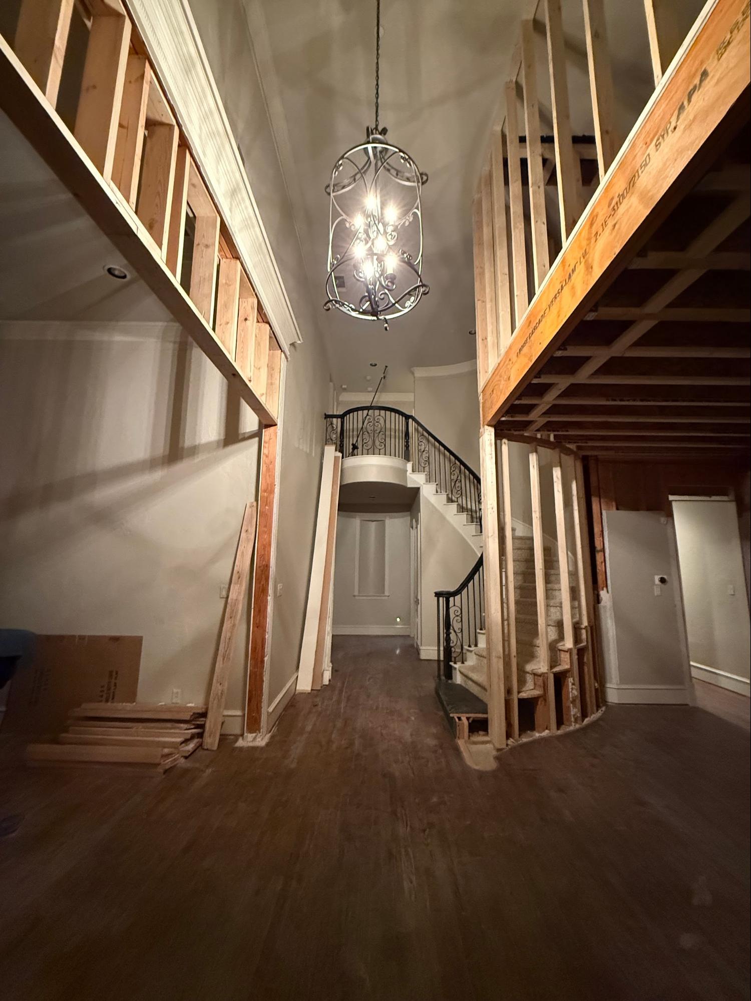
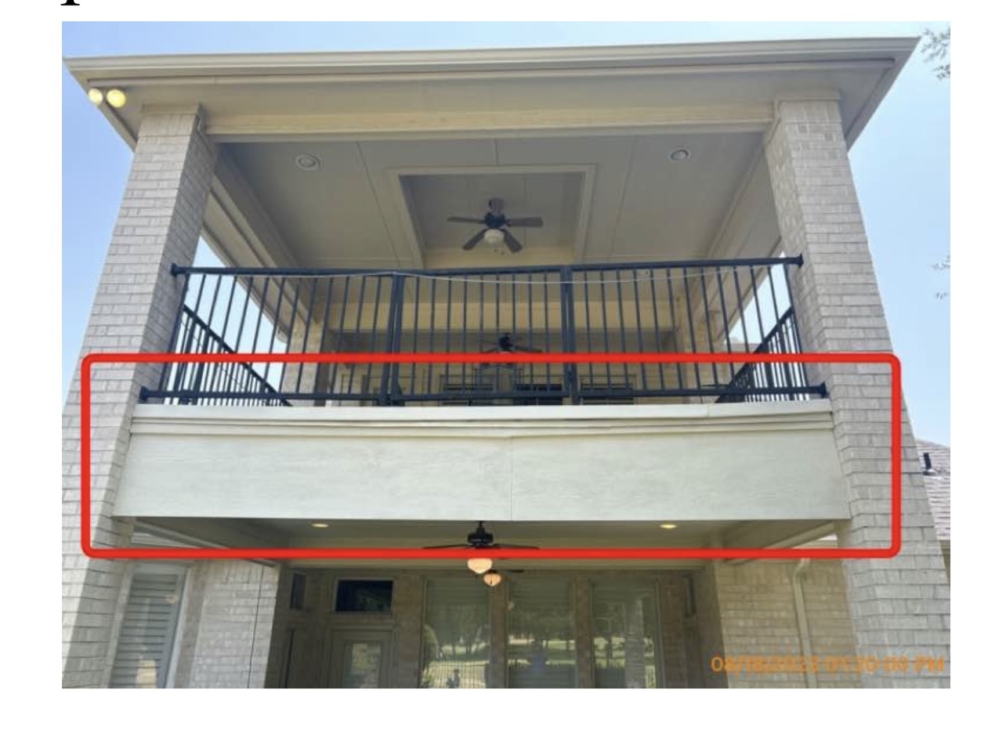
⭐️⭐️⭐️⭐️⭐️ "My home had overloaded support beams in the garage and under our balcony. LBWP's came in, diagnosed the problem and in one day, corrected everything! Jose and Samuel were great to work with and it was awesome seeing the efficiency they run their crews with." -- Tom White, Plano
FAQ
Will removing a wall make my house too hot or cold?
No -- in most cases, it improves HVAC efficiency because air circulates more freely. Minor adjustments to registers or thermostat placement may be needed, but these are simple fixes.
How much natural light will I gain?
Depends on window placement, but homeowners consistently report a dramatic improvement. Windows that lit one room now light two or three. The change is often the most surprising part of the project.
Will my open floor plan be too noisy?
It CAN be louder without mitigation. Add area rugs, soft furniture, curtains, and consider acoustic panels if noise is a concern. Most homeowners adjust quickly and prefer the open atmosphere.
Can I create zones in an open floor plan?
Absolutely. Rugs, lighting, flooring transitions, ceiling height changes, furniture placement, and even the beam itself can define distinct areas within the open space.
Does wall removal affect home value?
Open-concept layouts are the #1 requested feature in Texas real estate. Professionally done wall removal typically adds $15,000-$30,000+ in perceived value.
---
Let the orchestra play together. Call Load Bearing Wall Pros at 469-813-8143 (DFW), 713-322-3908 (Houston), or 512-641-9555 (Austin). We'll remove the wall and let the music flow.