
Enclosing a Porch Without Losing Natural Light
4080 | Slug: enclosing-a-porch-without-losing-natural-light---
You're trying to bottle sunshine.
That's literally what this project is. Your porch is a place where light pours in from every direction -- unfiltered, unrestricted, alive. The morning sun hits your coffee just right. The afternoon glow turns everything golden. The light MOVES across the space throughout the day like it's putting on a show, and you're the only one in the audience.
Now you want to put walls around it. And the fear -- the very reasonable fear -- is that the moment you close those walls, you kill the thing that made the space magic. The sunshine dies in the bottle. You trade that bright, open, alive porch for a dark, boxy room that happens to be where a porch used to be.
But here's the thing about bottling sunshine: people have been doing it successfully for centuries. Greenhouses. Conservatories. Solariums. The entire glass-and-steel architectural movement. The secret isn't keeping the light OUT of the bottle -- it's choosing the right bottle.
Your porch can be enclosed, insulated, climate-controlled, and STILL be the brightest room in your house. You just need to stop thinking about walls and start thinking about light.
The Science of Porch Light (Why It Feels So Good)
Before we start building, let's understand what makes porch light special -- because once you know WHY it feels different, you can preserve that quality intentionally instead of hoping it survives.
Multi-directional exposure. A porch typically has two or three open sides. That means light enters from multiple angles throughout the day. An interior room has windows on ONE wall. The porch has light coming from the south at noon, the west in the afternoon, and ambient sky light from every direction. This multi-directional quality is what makes porch light feel "alive" versus the flat, one-directional light in most rooms.
No glass filtering. Open porches have no glass between you and the sun. Glass -- even clear glass -- absorbs and reflects some light. Low-E coatings (which are great for energy efficiency) can reduce visible light transmission by 10-25%. When you enclose a porch, the total light entering the space decreases unless you compensate with glass area.
Reflected ground light. The floor of your porch -- especially if it's light-colored concrete -- bounces light upward, creating an ambient fill that eliminates harsh shadows. Interior rooms don't get this effect because the floor is deeper inside and the light doesn't reach it as strongly.
Overhead light. If your porch has a translucent or open roof structure (lattice, pergola, skylights), you're getting light from above too. That's the quality that makes greenhouse light so distinctive -- it comes from ALL directions, not just the sides.
Understanding these four factors tells you exactly what you need to preserve.
"From the very first interaction and bid meeting they were incredible to work with. So easy to get a hold of, and so professional. They answered every question I had." -- Natalie Bennett
The Bottle: Choosing Glass That Lets the Sunshine In
The most important decision in a porch enclosure isn't the frame material or the paint color -- it's the GLASS. Glass is the bottle. The wrong glass kills the light. The right glass preserves it.
Window-to-Wall Ratio: The Golden Number
Here's the rule that separates bright porch enclosures from dark ones: aim for 60-80% glass coverage on your exterior walls. That means for every 10 square feet of wall area, 6-8 square feet should be glass.
Standard residential construction uses 15-25% window-to-wall ratio. That's why most rooms feel like rooms and most porches feel like porches. To keep the porch feeling, you need PORCH levels of glass.
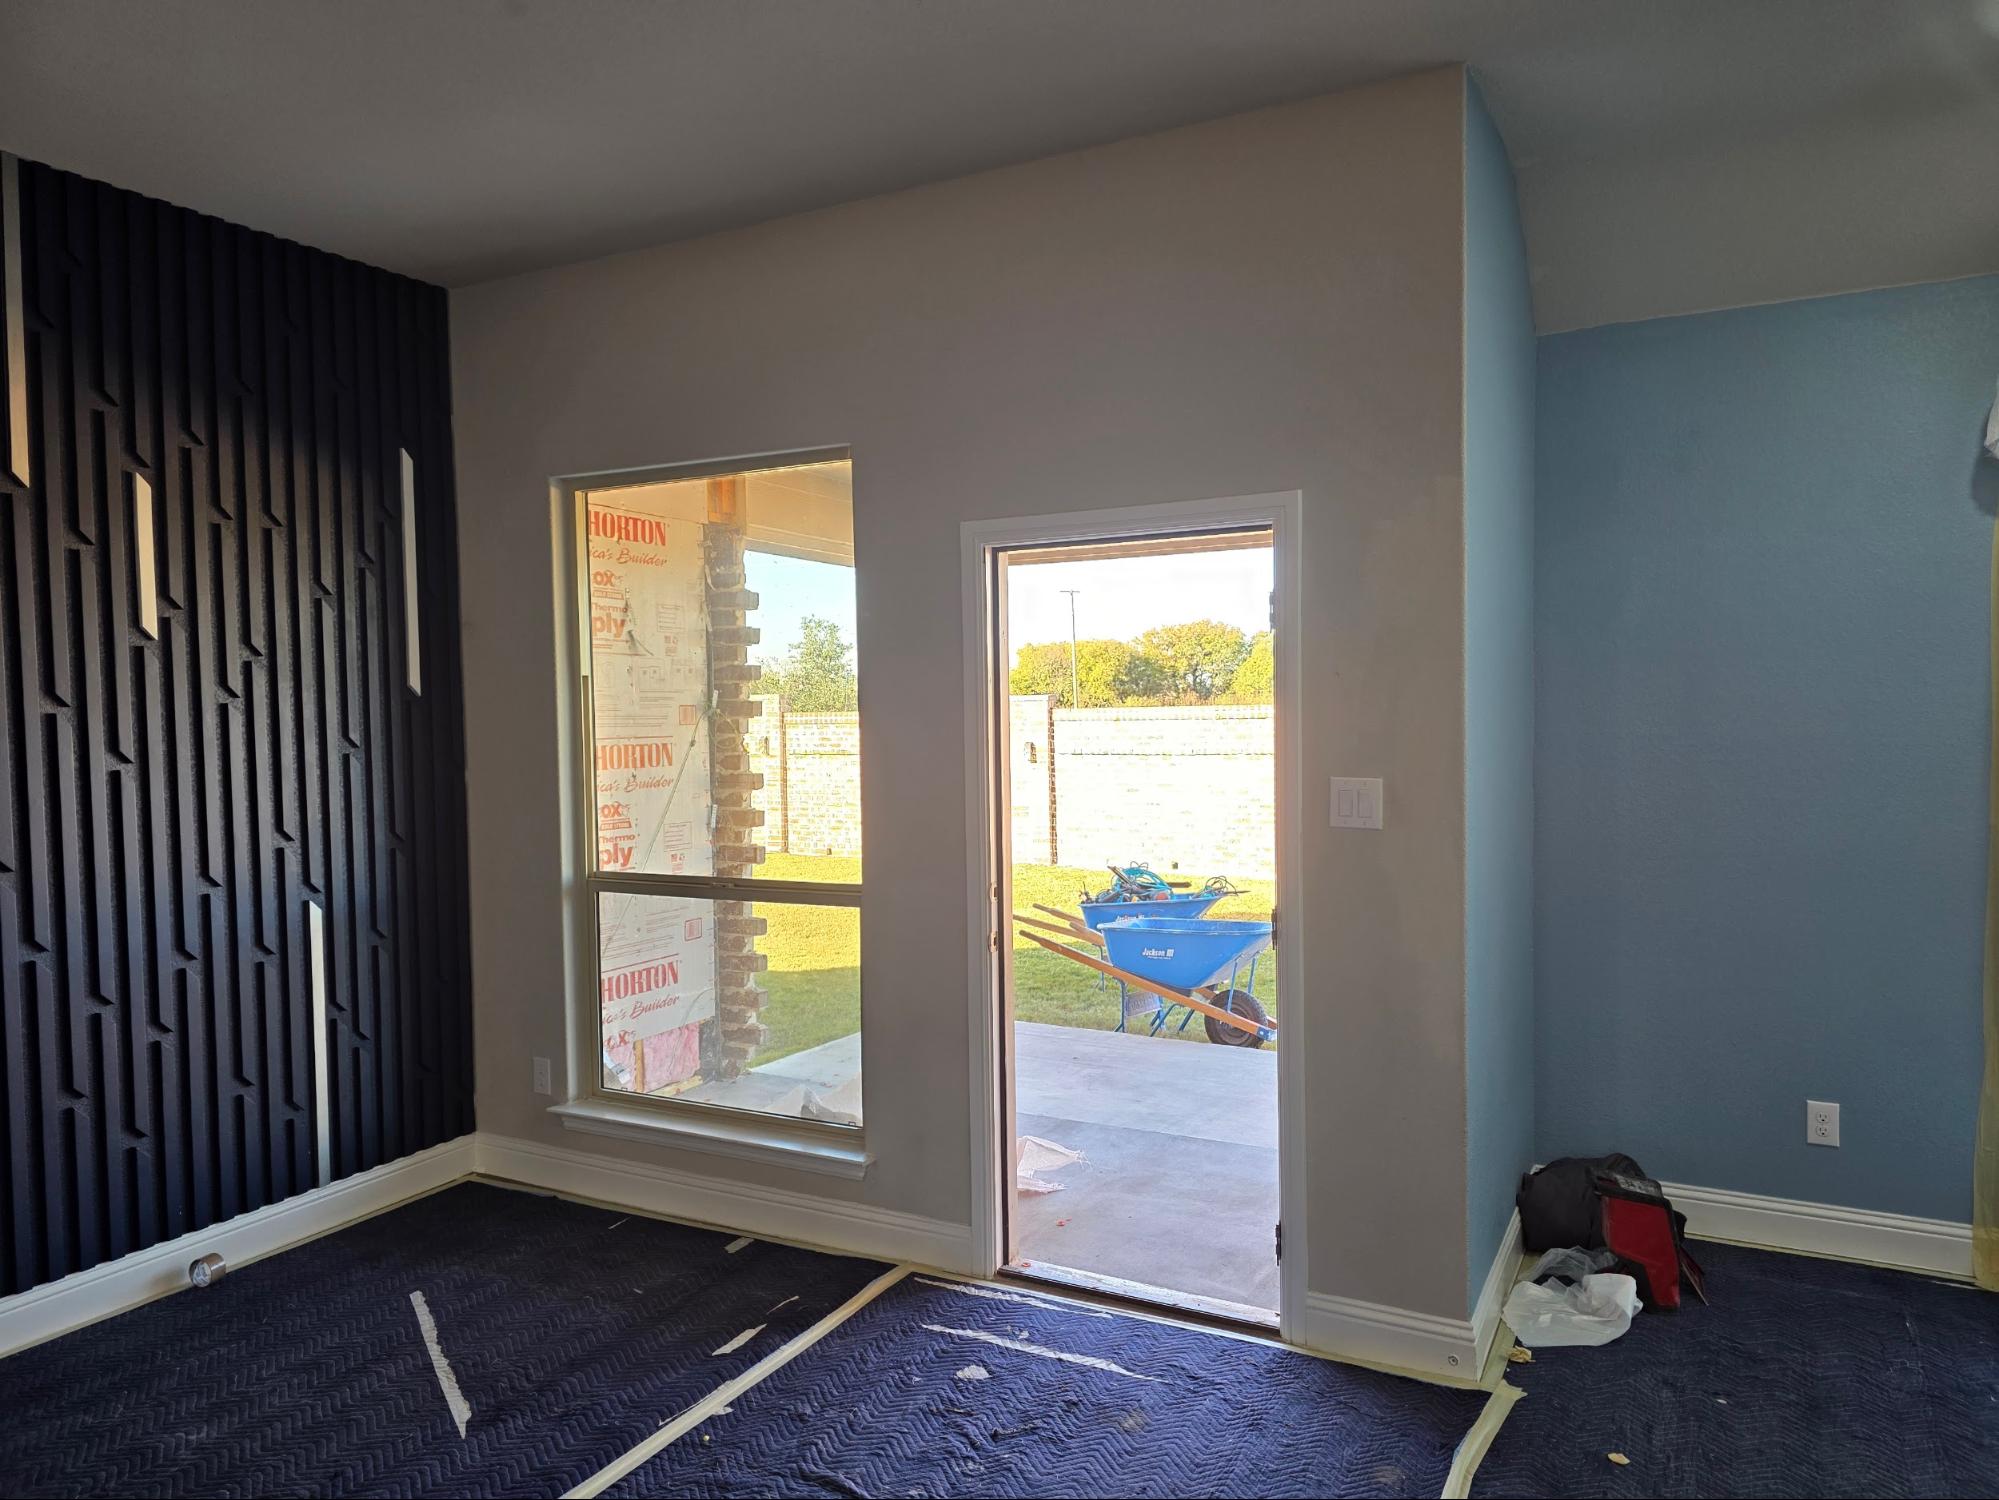
Floor-to-ceiling windows are the single most effective choice. They maximize glass area and minimize the solid wall space that creates visual weight and blocks light. A porch enclosed with floor-to-ceiling glass on three sides barely feels enclosed at all -- it feels like the glass isn't even there.
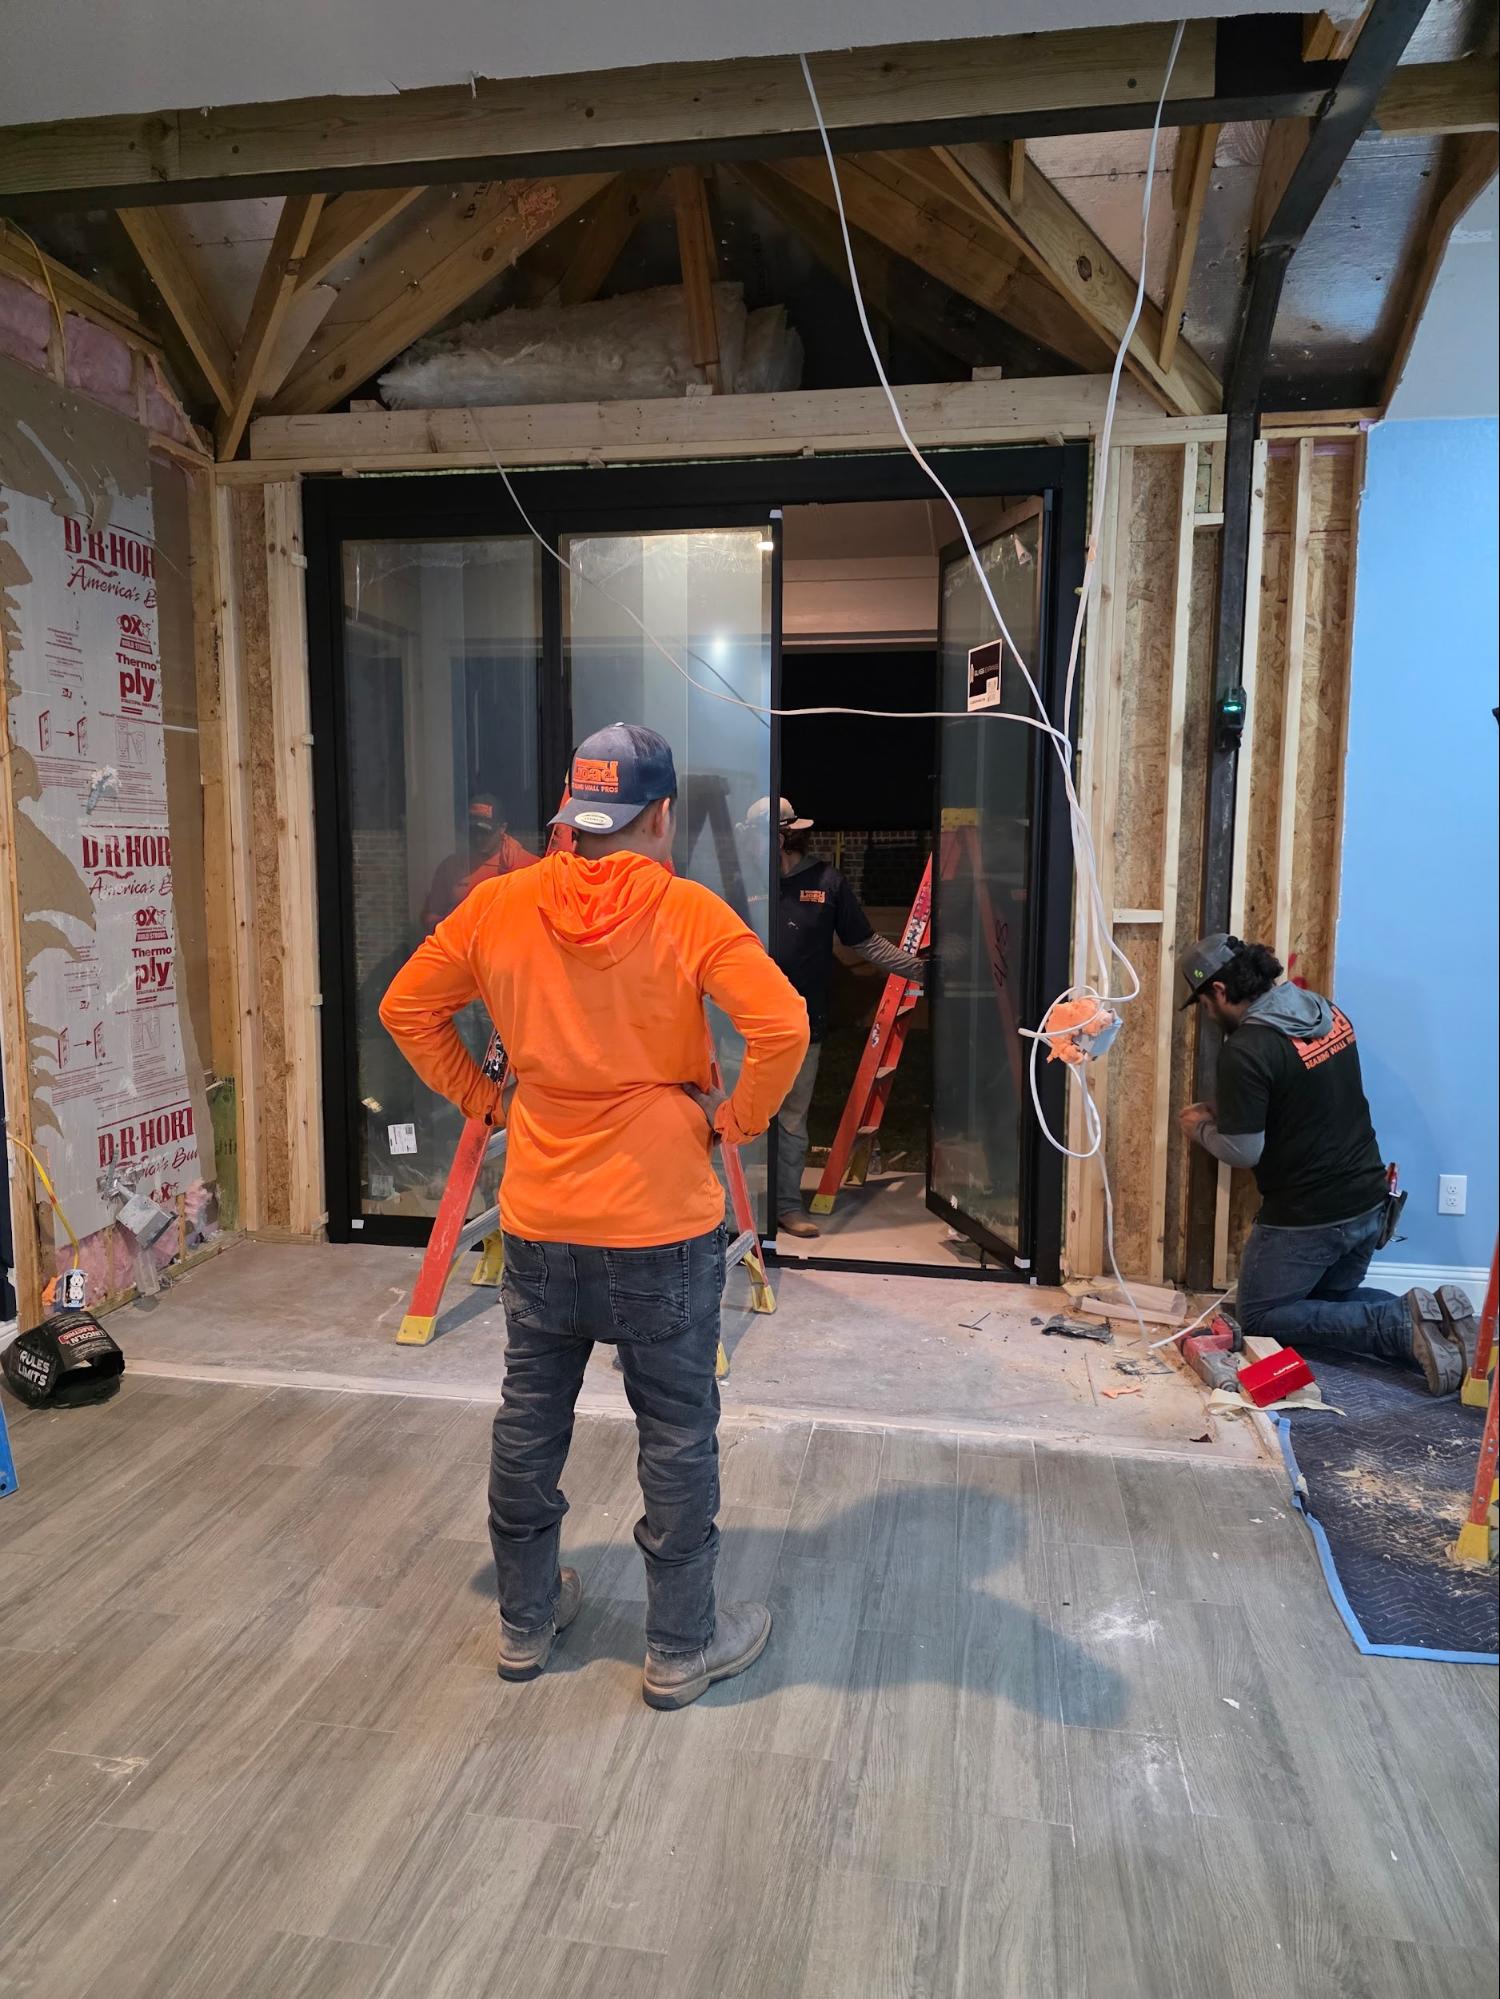
Sliding glass door systems (multi-panel, disappearing into wall pockets) give you the option of REMOVING the glass entirely on nice days. When open, your porch is an open porch. When closed, it's an enclosed room. Best of both worlds.
Fixed glass panels combined with operable windows give you maximum glass area (fixed panels can be larger than operable windows) while still providing ventilation where you need it.
Glass Type: What Lets Light In vs. What Blocks It
Not all glass is created equal, and in Texas, the glass conversation gets complicated because you're fighting two opposing goals: maximum light AND minimum heat.
Clear glass: Maximum light transmission (85-90%) but also maximum heat gain. Your porch will be bright AND sweltering in summer without serious HVAC backup.
Low-E glass (standard): Good balance. Blocks infrared heat while allowing most visible light through. Light transmission drops to 65-75%. You'll notice a slight difference from the open porch, but it's subtle.
Low-E glass (high solar gain): Designed specifically for spaces where you want maximum light. Light transmission stays at 70-80% while still blocking significant heat. This is the SWEET SPOT for Texas porch enclosures.
Tinted glass: DON'T. Tinted glass kills the quality of light that makes a porch special. It turns golden afternoon sun into grey mush. Save tinted glass for office buildings.
Triple pane: Maximum energy efficiency but lowest light transmission (60-70%). Overkill for a Texas porch enclosure. Double pane with good Low-E coating is the right balance.
Framing: The Invisible Wall
The thicker the window frames, the more light they block. Sounds obvious, but the difference matters:
- Aluminum frames: Thinnest profiles, maximum glass area. Less insulating, but in Texas, the thermal penalty is manageable.
- Vinyl frames: Mid-range profiles. Good insulation, affordable. Fine for porch enclosures.
- Wood frames: Beautiful but thickest profiles. The frame itself can block 15-20% of what would otherwise be glass area.
For maximum light, go thin. Aluminum or steel frames with large glass panels create the most transparent enclosure.
Beyond the Glass: Five More Ways to Bottle Sunshine
1. Skylights and Roof Glass
Your porch gets light from above. If you enclose it with a solid roof, you lose that overhead component. Options:
Skylights. Even two or three well-placed skylights restore the overhead light quality that makes porch light special. Operable skylights also provide ventilation.
Glass roof panels. Partial or full glass roofing creates a conservatory effect -- maximum overhead light. Pair with UV-blocking glass to prevent the greenhouse oven effect.
Solar tubes. For porches under existing roof structures where skylights aren't practical, solar tubes funnel sunlight from the roof through reflective tubes to ceiling-mounted diffusers. They're surprisingly effective and relatively inexpensive.
2. Interior Surface Colors
The surfaces inside your enclosed porch determine how light bounces and fills the space.
White or light-colored walls reflect 80-90% of light that hits them, making the space feel brighter and more open. Dark colors absorb light and make the space feel smaller.
Light-colored flooring preserves the reflected ground light effect that open porches naturally create. Light concrete, pale tile, or light-toned wood maximize this bounce.
Reflective ceiling. A white or light ceiling reflects light back down into the space. If you add beams or coffered details, paint them light to avoid creating dark overhead zones.
3. Minimize Interior Obstructions
Every solid element inside the enclosure that ISN'T glass is blocking light from reaching deeper into the space.
Avoid solid knee walls. A 36-inch knee wall below windows eliminates the bottom 3 feet of glass. That's a LOT of lost light. If you need a railing or barrier, use glass railing panels instead.
Keep support posts slim. Where structural columns are necessary, choose the slimmest profile possible. A 4x4 post blocks significantly less light than an 8x8 column.
Don't over-furnish. Bulky furniture absorbs light and creates shadows. Choose lighter, more open furniture pieces for the enclosed porch -- wire-frame chairs, glass tables, minimal silhouettes.
4. Strategic Orientation
If you have any flexibility in WHICH walls get glass and which get solid construction:
Prioritize south-facing glass. South-facing windows get the most consistent daylight throughout the year. In Texas, south exposure provides strong light without the brutal direct heat of west-facing windows.
Maximize east-facing glass for morning light. If your porch faces east, you'll get gorgeous morning light. Make those walls as transparent as possible.
Control west-facing glass. West-facing glass gets the harshest afternoon sun. Use it, but with better Low-E coating or exterior shading to manage heat without blocking visible light.
Don't waste glass on north-facing walls. North-facing glass gets ambient sky light but no direct sun. It's still valuable for brightness, but solid walls on the north side lose less light than on any other orientation.
5. Exterior Shading (Keeping Heat Out Without Blocking Light)
The enemy of a bright porch enclosure isn't the glass -- it's the HEAT that comes through the glass. If you can shade the glass from OUTSIDE, you block radiant heat before it enters the building while still admitting diffuse natural light.
Roof overhangs. A 2-3 foot overhang above windows shades the glass from the high summer sun while allowing the lower winter sun to enter. It's the oldest passive solar strategy in the book, and it works perfectly.
Exterior roller shades. When you need them, they block direct sun. When you don't, they retract completely. More effective than interior blinds because they stop heat BEFORE it enters the glass.
Landscaping. Deciduous trees on the south and west sides provide summer shade and winter sun penetration. It takes years for new trees to mature, but if they're already there, USE them.
"My foundation wasn't exactly level, but they were very accommodating in helping me figure out what I needed to do. It looks really good and these doors are amazing." -- Dante Devine
The Structural Reality: What Needs Engineering
Enclosing a porch is more structural than most homeowners expect:
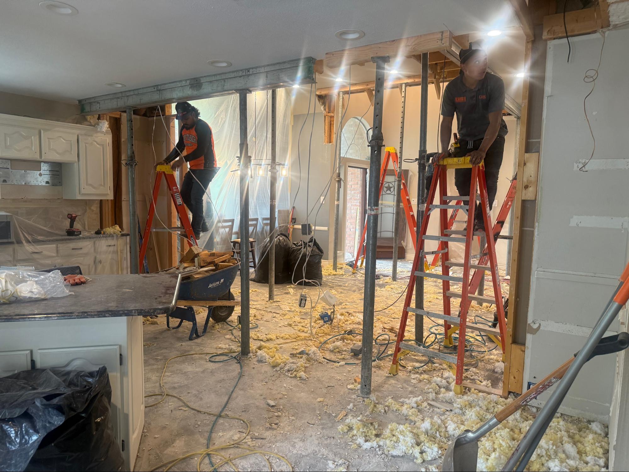
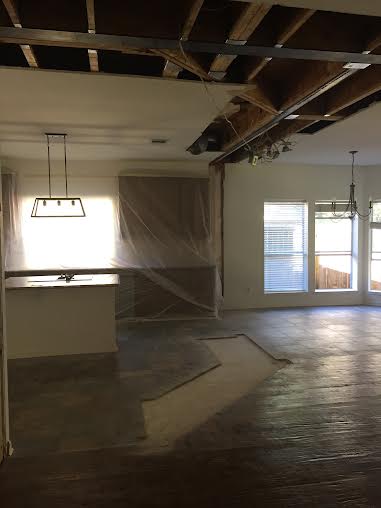
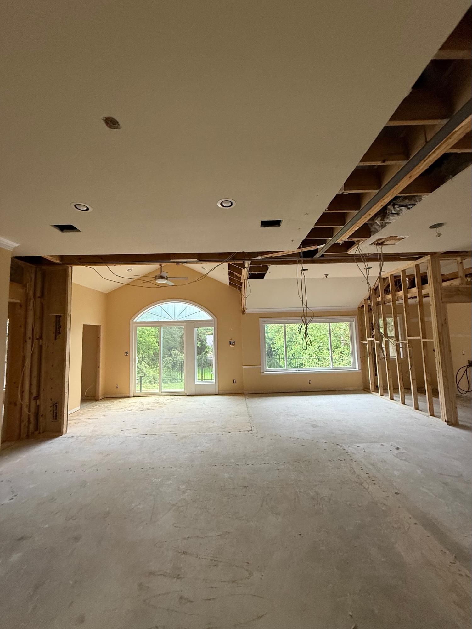
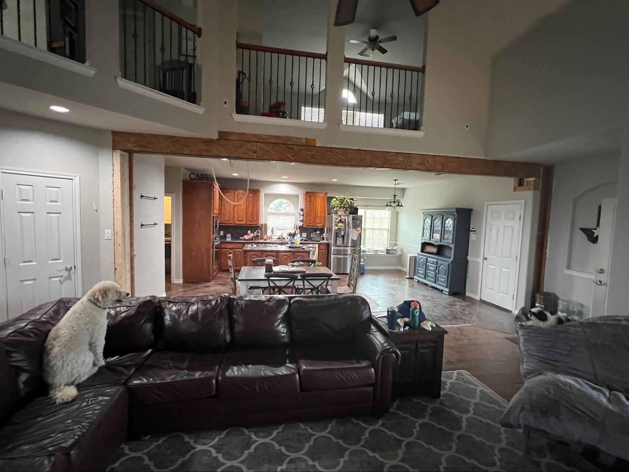
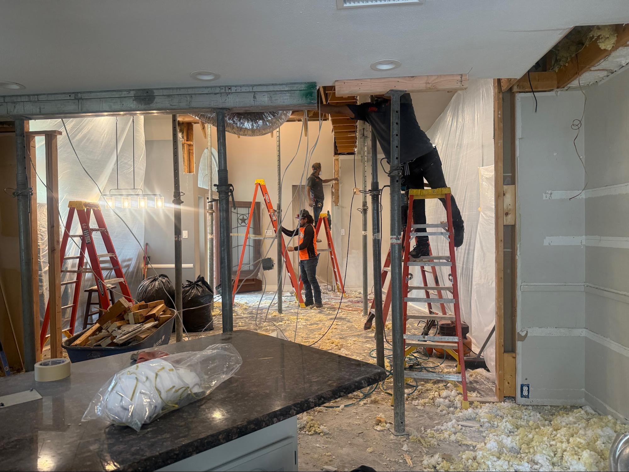
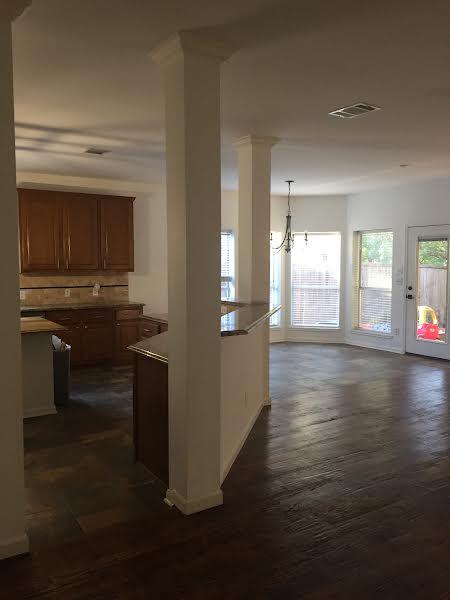
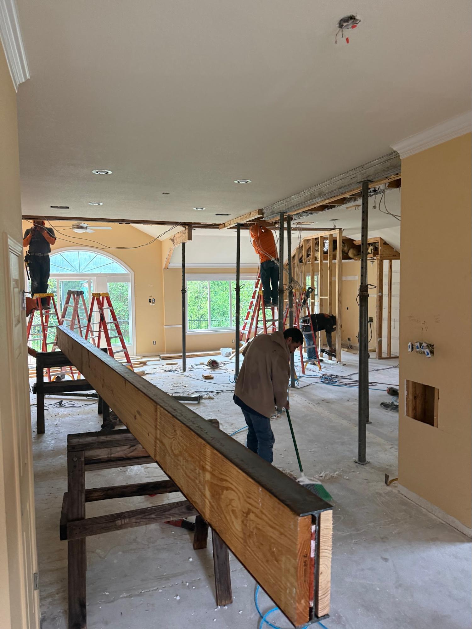
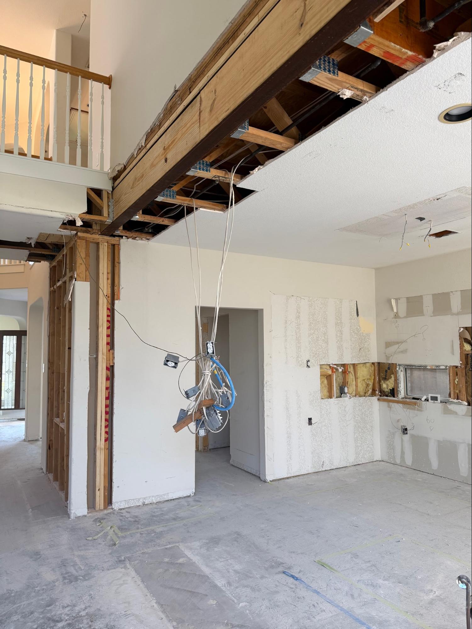
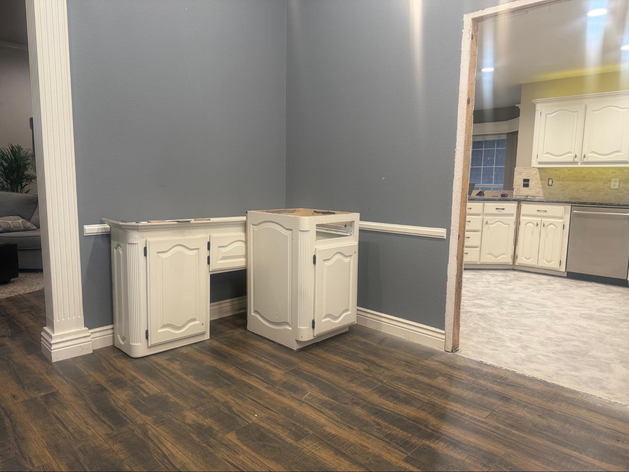
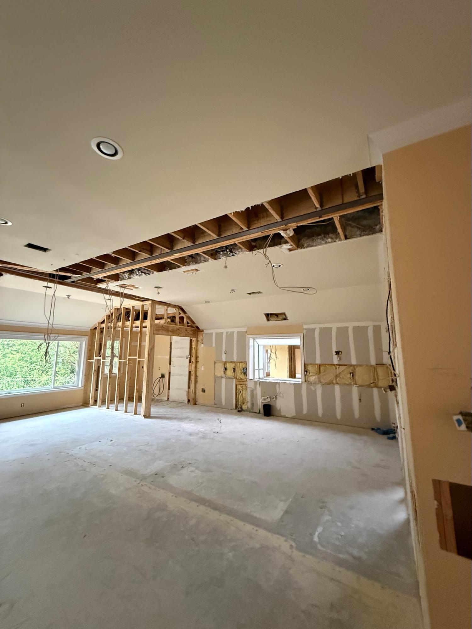
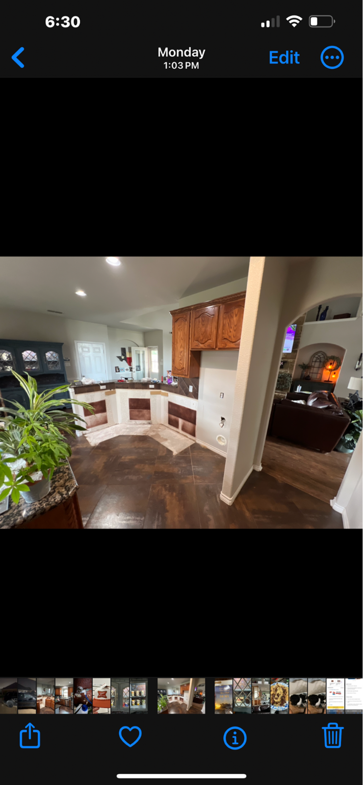
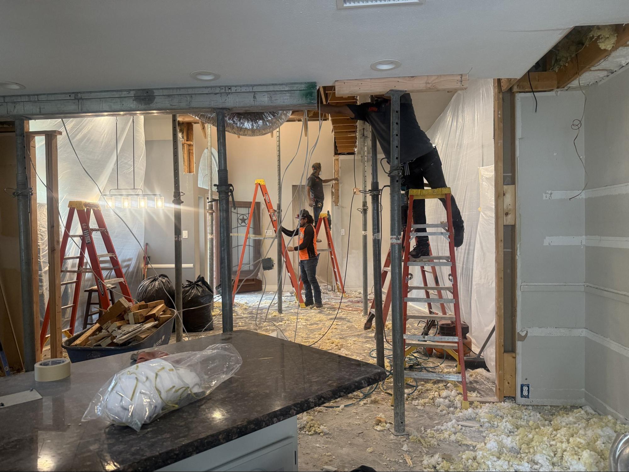
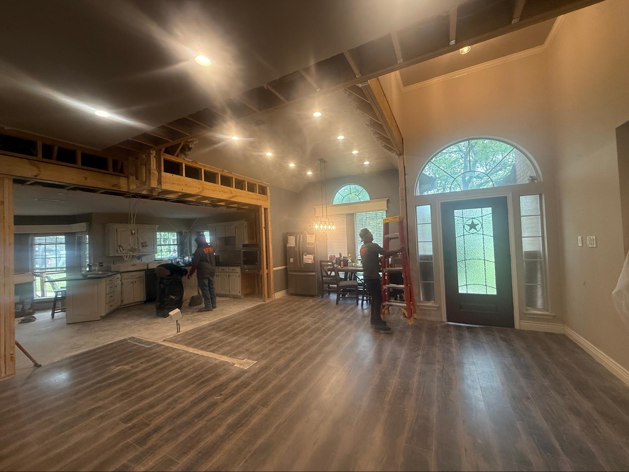
Exterior wall modification. The wall between your house and the porch likely needs to open up for a seamless connection. If it's load-bearing, we install a beam -- wide opening, maximum light flow between the enclosed porch and the interior.
Column adequacy. Existing porch columns that support a roof overhang may not be adequate for enclosed-space loads. Window walls are HEAVIER than open air. The columns and their foundations need to handle the new loads.
Roof tie-in. If the existing porch roof becomes the enclosure's roof, the connections between the porch roof and the house roof need to be weather-sealed and structurally adequate for an interior space.
Foundation assessment. The porch slab becomes an interior floor. Is it thick enough? Is there a moisture barrier? Will it support the new loads without differential settlement?
At LBWP, we handle the structural phase -- the wall removal, beam installation, column engineering, and structural connections -- so your finish contractors (glass installer, electrician, HVAC) build on a solid foundation. One day of structural work sets up everything that follows.
The Brightness Checklist
Before your porch enclosure begins, confirm:
- Window-to-wall ratio of 60%+ on exterior walls
- Low-E glass specified for high visible light transmission
- Skylights or solar tubes planned for overhead light
- Light interior surface colors selected (walls, ceiling, floor)
- Thin-profile window frames specified
- No unnecessary knee walls reducing glass area
- Exterior shading strategy for west-facing glass
- Structural work engineered for maximum opening between house and porch
Frequently Asked Questions
Will an enclosed porch ever be as bright as an open porch?
Not quite -- glass absorbs 10-25% of visible light depending on type. But with high glass-to-wall ratio, proper glass selection, and skylights, the difference is subtle. Most homeowners report the enclosed porch feels just as bright, especially with light interior surfaces.
What's the best glass for Texas porch enclosures?
Double-pane, high solar gain Low-E glass. It provides excellent light transmission (70-80%) while blocking enough heat to keep HVAC costs reasonable. Avoid tinted glass.
Should I use floor-to-ceiling windows or standard height?
Floor-to-ceiling whenever possible. The additional glass area makes a dramatic difference in both light quality and the sense of openness.
How do I prevent the enclosed porch from becoming a greenhouse?
Combination of Low-E glass, exterior shading (overhangs, roller shades), adequate HVAC (mini-split), and ceiling fans. These work together to manage heat without sacrificing light.
Can I enclose my porch in phases?
Yes. Start with the structural work (wall removal, beam installation), then add the enclosure system when budget allows. The structural foundation supports any enclosure type.
---
What Our Customers Say
---
Your sunshine deserves a better bottle. Schedule your free onsite estimate and let's capture the light without killing the magic.
Load Bearing Wall Pros | 12,000+ walls removed since 2015 | 4.9★ from 1,100+ reviews
DFW: 469.813.8143 | Houston: 713.322.3908 | Austin: 512.641.9555