
Can You Replace a Fireplace with a Structural Beam?
4117 | Slug: can-you-replace-a-fireplace-with-a-structural-beam---
The fireplace is the king of your living room.
It sits there on its throne -- massive, immovable, demanding that every piece of furniture face it. The couch? Pointed at the fireplace. The TV? Mounted above the fireplace. The entire room's layout? Dictated by the fireplace. For decades, maybe generations, this chunk of brick and mortar has ruled your floor plan with an iron fist.
And you're staging a coup.
Maybe the king has grown old and useless -- a gas insert you never light, a wood-burning relic sealed shut because nobody wants to deal with creosote. Maybe the king is blocking the view, eating 25 square feet of prime real estate, dividing spaces that want to be unified. Maybe you just looked at your living room one day and thought: why is this giant brick monument still in charge?
Whatever your reason, you want the fireplace gone. And you want to know: can you replace it with a structural beam and open this space up?
Short answer: yes. Absolutely.
Longer answer: it's a little more complicated than pulling bricks out of a wall, and you DEFINITELY need someone who knows what they're doing. Because this king? He's been holding up the roof.
Why the King Is Harder to Dethrone Than You Think
Here's what most homeowners don't realize: your fireplace isn't just decorative. It's structural. Sometimes VERY structural.
The chimney is a vertical column. A masonry chimney runs from the foundation through the roof. It weighs THOUSANDS of pounds -- a two-story brick chimney can weigh 6,000-8,000 pounds or more. That weight sits on its own footing, and the chimney itself may be providing lateral support to the walls around it.
The firebox is embedded in the wall structure. The fireplace isn't sitting IN FRONT of the wall -- it's built INTO the wall. Remove it, and you're removing a section of wall that may be carrying roof loads, floor loads, or both.
The mantel header is carrying load. That decorative mantel? Underneath the pretty wood trim, there's often a structural header -- a steel lintel or reinforced masonry arch -- that's carrying the wall above the fireplace opening. Remove the fireplace without accounting for this load, and the wall above it sags.
The hearth extends into the floor. The concrete hearth pad -- especially on first-floor fireplaces -- is poured separately from the house slab and sits on its own footing. Removing it means dealing with a hole in your floor structure.
This is why "just rip out the fireplace" is a phrase that makes structural engineers flinch. The king has been load-bearing this whole time. You can't just drag him off the throne -- you need to install his replacement FIRST.
"Wow! We just had multiple walls, ceilings and a huge portion of our home worked on by this company. Here on time and did unbelievable work! They get my highest recommendation." -- Brad Roth
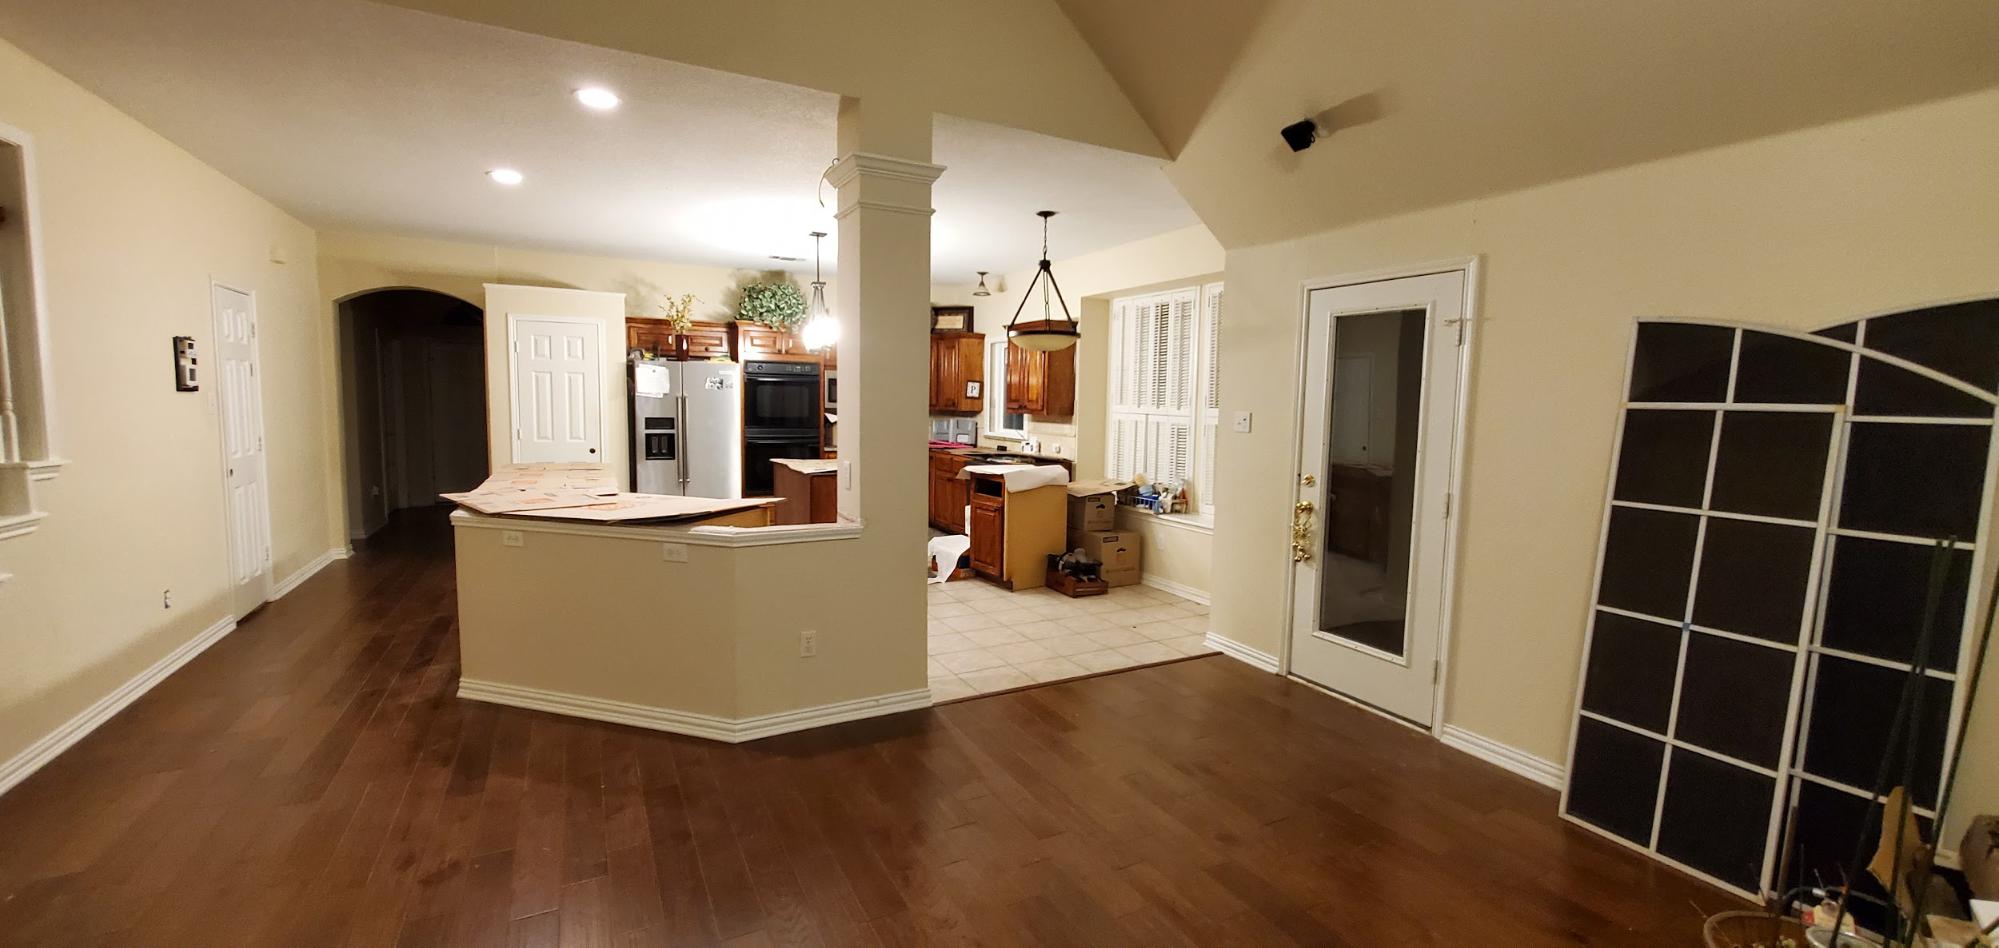
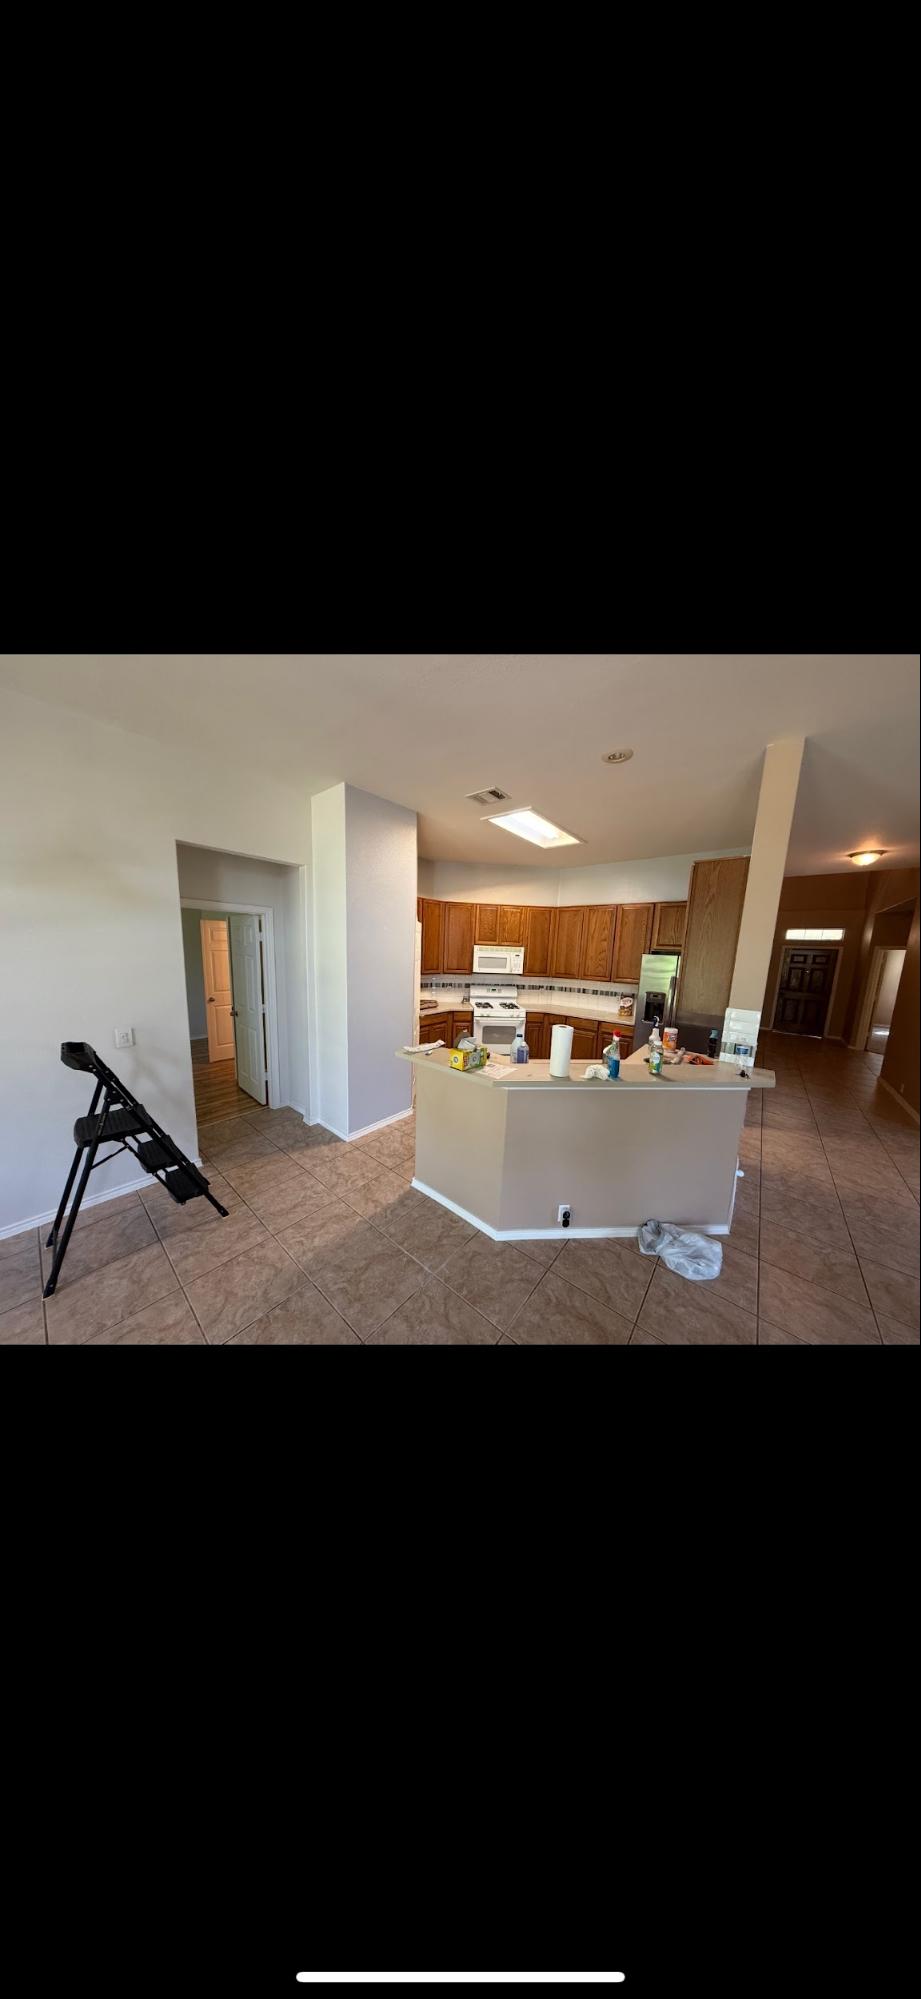
The Succession Plan: How a Beam Takes the Crown
When you remove a fireplace, something needs to take over its structural role. That something is an engineered beam -- typically steel or engineered wood (LVL) -- designed to carry every load the fireplace was supporting.
Think of it as a constitutional monarchy: the king had absolute power, but now a new system of government (the beam) distributes that power more efficiently, while taking up far less space and letting the citizens (your furniture, your sightlines, your lifestyle) breathe.
What the Beam Needs to Do
Carry the vertical loads. Whatever the wall above the fireplace was supporting -- roof rafters, second-floor joists, attic loads -- the beam takes over. The engineer calculates the exact loads and sizes the beam to handle them with appropriate safety factors.
Span the opening. The fireplace was solid from floor to ceiling. The beam spans ACROSS the top of the opening, supported by posts at each end. Everything below the beam is open space. That's the whole point -- you're trading a solid mass for an open span with a beam overhead.
Transfer loads to the foundation. The beam carries loads to its support posts, which carry loads to the foundation. If the fireplace had its own footing (and most masonry fireplaces do), the new posts may need their own footings or may use the existing fireplace footing.
The Typical Sequence
1. Engineering analysis. Before anything gets demolished, a Professional Engineer analyzes the existing load paths. Where does the chimney carry loads? What's the wall doing above and beside the fireplace? What's happening in the floor below? Every question gets answered with calculations, not guesses.
2. Temporary support installation. Before touching the fireplace, we install temporary support systems to carry the loads while the existing structure is modified. The roof doesn't care that you're renovating -- it still needs support every second of the day.
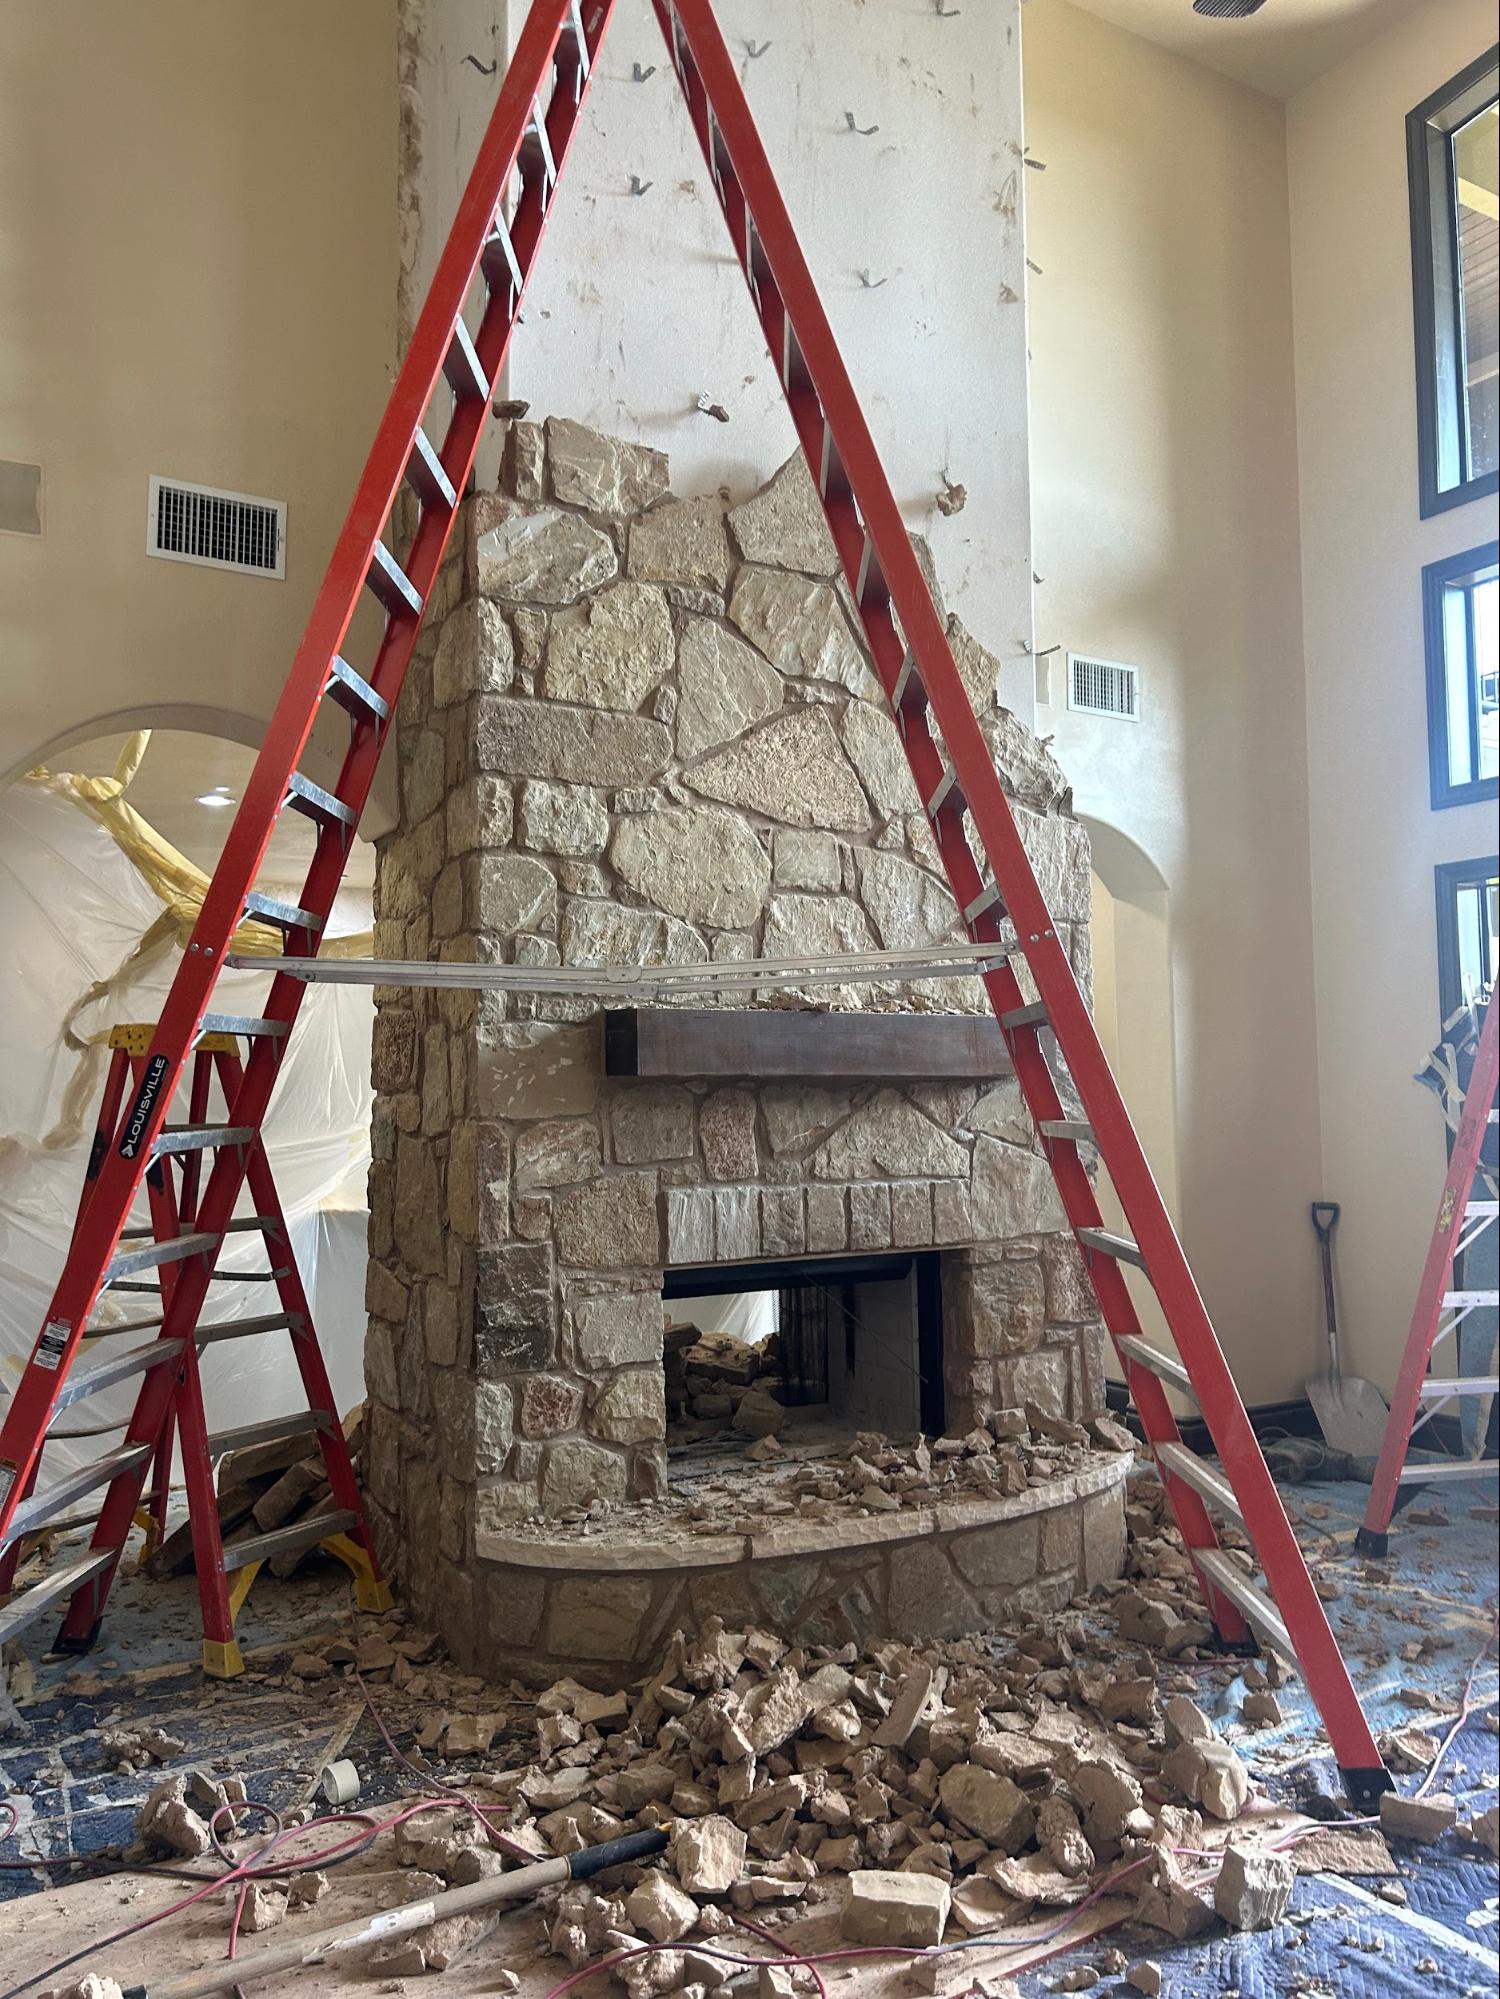
3. Fireplace and chimney removal. The masonry comes out -- carefully, methodically, from the top down. The chimney gets removed through the roof (or capped at the roofline if you're keeping the exterior chimney aesthetic). The firebox gets demolished. The hearth gets removed. Thousands of pounds of masonry leave your house.
4. Beam installation. The new beam goes in, sized and positioned per the engineering plans. Posts are set on proper footings. Connections are made to the existing framing.
5. Closure and finish. The roof penetration gets sealed (if the chimney went through). The floor gets patched where the hearth was. The ceiling and walls get framed, drywalled, and finished.
One day for the structural phase. Your fireplace goes to sleep a king and wakes up a beam.
"We used Load Bearing Wall Pros on our 1970's home in the Houston area. They do everything they say they are going to do, and even reduced the price at time of project because there was less work than expected." -- Michael Weaver
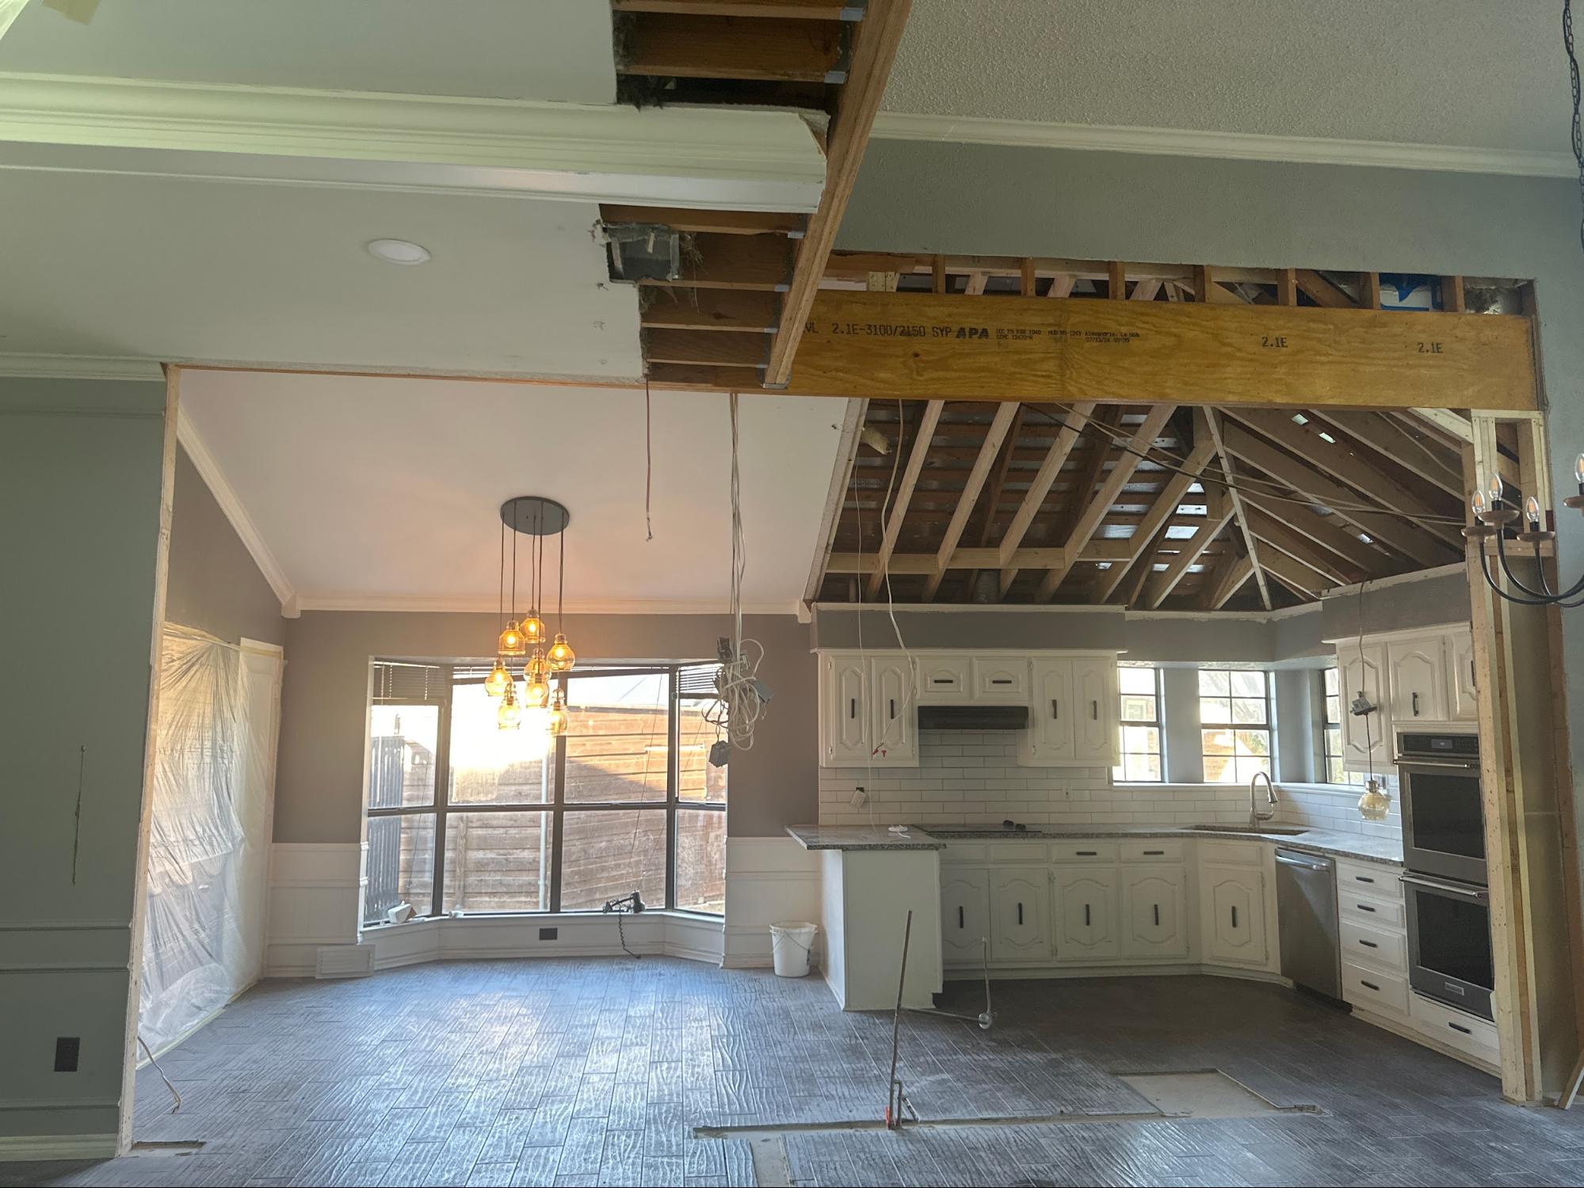
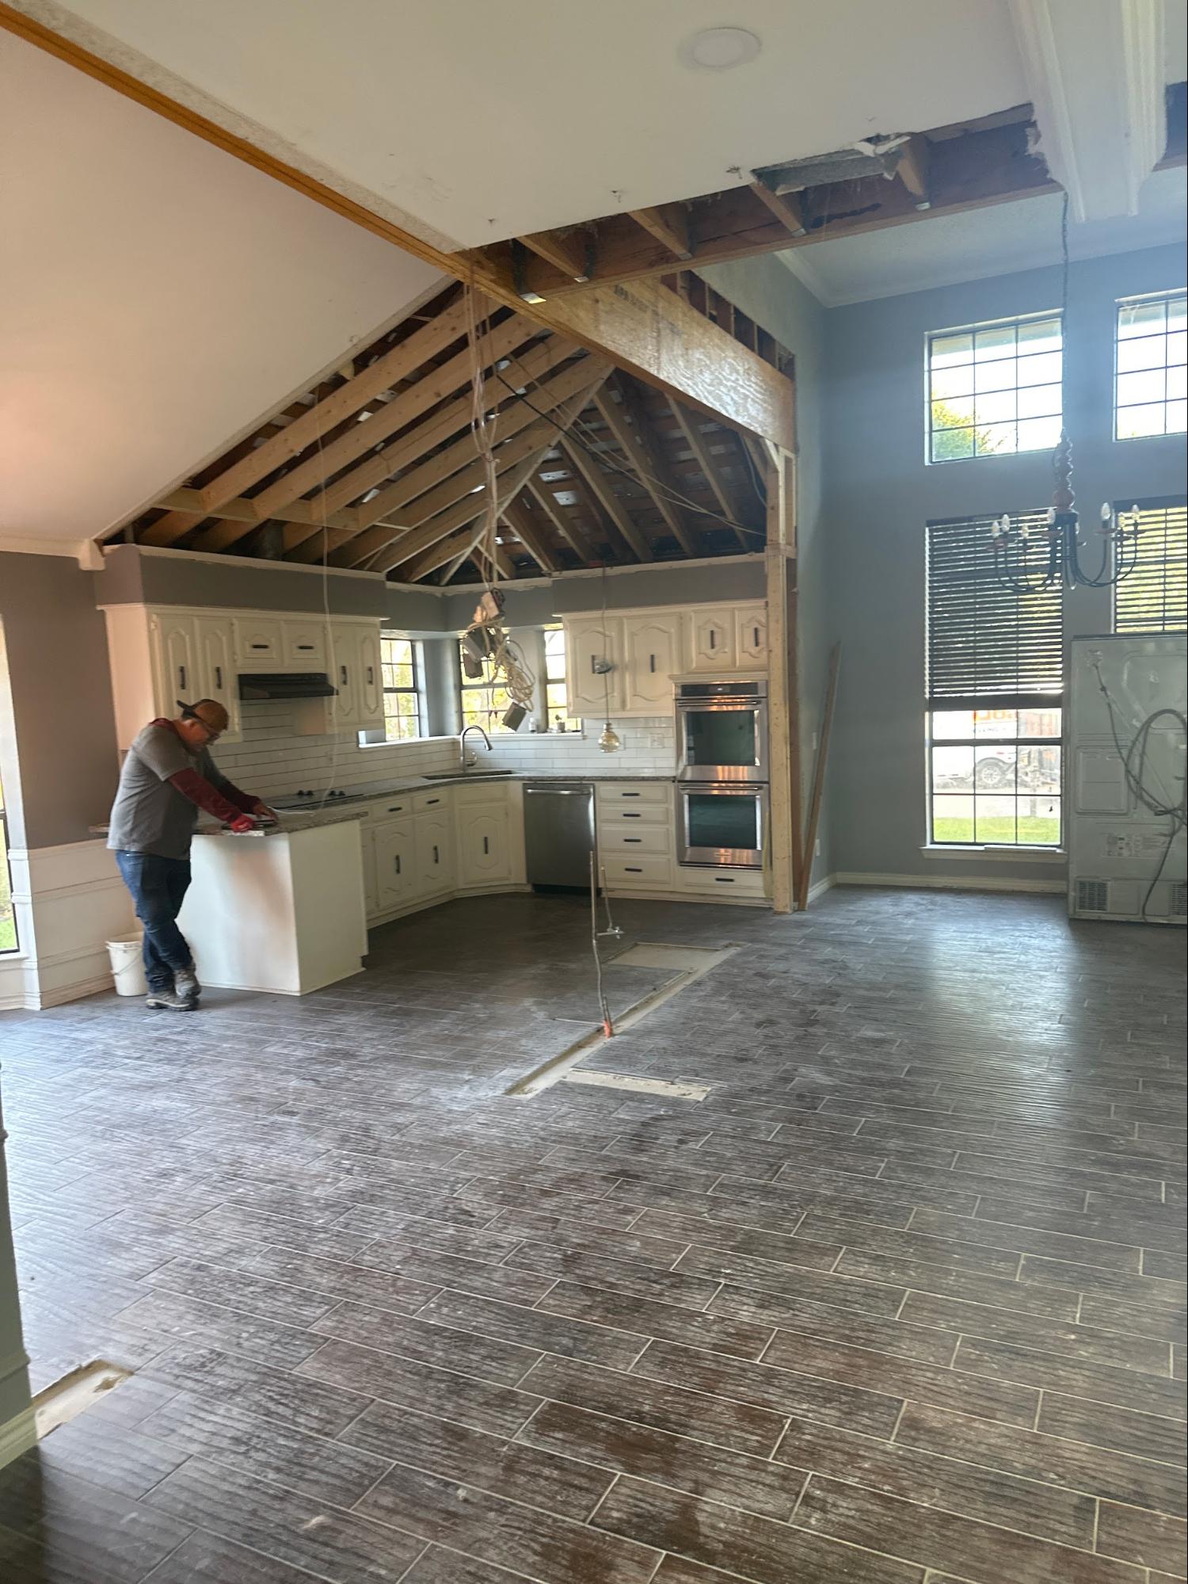
What You Gain When the King Abdicates
The list of benefits reads like a revolution manifesto:
25-30 square feet of reclaimed floor space. A standard fireplace with hearth takes up a HUGE footprint. Removing it gives you space for a reading nook, a wider walkway, an entertainment center, or just room to BREATHE.
Open sightlines. Fireplaces -- especially double-sided or peninsula fireplaces -- divide spaces. Removing them and installing a beam creates the open-concept flow that modern floor plans demand.
Flexible furniture layout. No more "everything faces the fireplace." Without the visual anchor of a massive brick wall, you can arrange furniture around how you actually LIVE -- facing the TV, facing each other, facing the windows, facing whatever you want.
More natural light. Chimneys block windows. Fireplaces create dark corners. Removing them opens walls for windows, glass doors, or just more unobstructed light from existing openings.
Eliminated maintenance. No more chimney inspections. No more creosote cleaning. No more worrying about the flue damper. No more cap repairs after hailstorms. No more foundation cracks from the chimney footing settling differently than the house.
Modern aesthetic. Nothing dates a home faster than an unused fireplace surrounded by 1990s brass trim and faux marble. Removing it and opening the space is an instant modernization.
The Complications (Because There Are Always Complications)
The Chimney Decision
The chimney extends above your roofline. Do you:
Remove it entirely? Most thorough. Eliminates all weight, maintenance, and future concerns. But requires roof repair at the penetration point.
Remove down to the roofline and cap it? Faster and cheaper. The exterior chimney chase stays (maintaining curb appeal for some styles), but the interior structure is gone.
Keep the exterior chimney as a design feature? Some homeowners like the look. It's structural dead weight, but if it's on its own footing and not causing problems, leaving the exterior portion is an option.
The Floor Patch
Where the hearth was, there's going to be a gap in your floor. The hearth pad was poured separately and sits lower than (or level with, or slightly above) your finished floor. Removing it means patching -- concrete fill, subfloor installation, and flooring match. This is finish work (not our scope), but it's worth planning for.
The Roof Penetration
If the chimney is removed entirely, the hole in your roof needs proper repair. Decking, underlayment, shingles, and flashing -- all need to match the existing roof. This is typically handled by a roofing contractor after our structural work.
Gas Line Disconnection
If the fireplace has a gas supply, it needs to be properly disconnected and capped by a licensed plumber or gas fitter BEFORE demolition. Non-negotiable safety requirement.
Asbestos Concerns
In homes built before the 1980s, fireplace materials may contain asbestos -- in the mortar, the flue liner, or surrounding insulation. Testing before demolition is required, and if asbestos is present, abatement by a certified contractor precedes any structural work.
"Super hard working and quick. Everything was explained clearly. Went above and beyond..." -- Natalee Hilliard, Plano
Fireplace Removal + Wall Removal: The Double Revolution
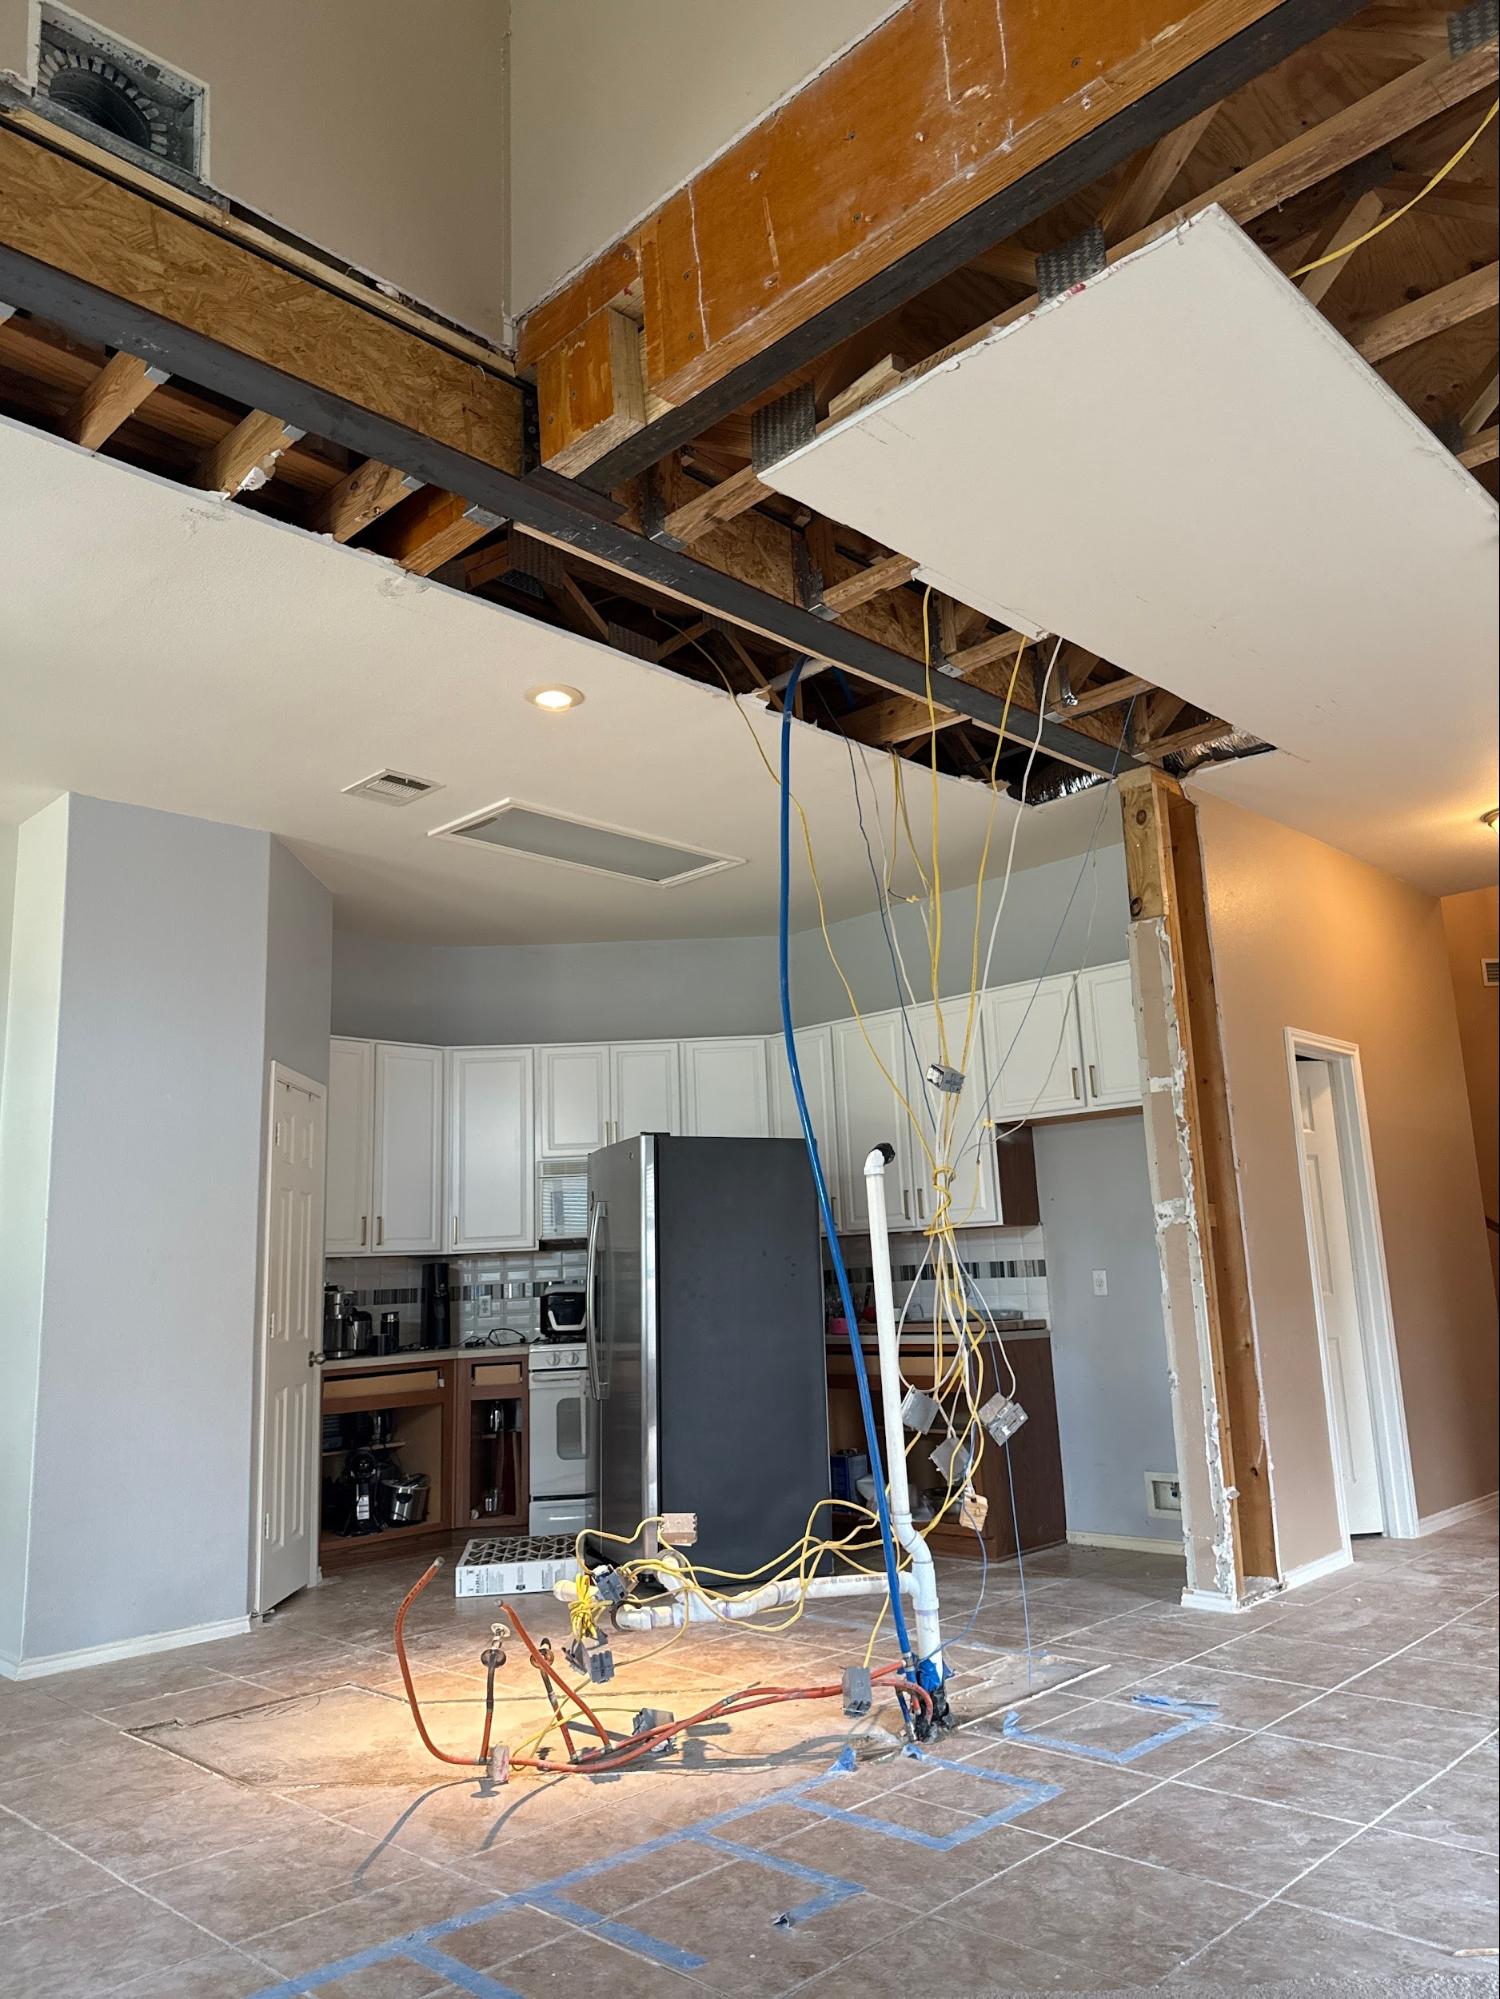
Here's where it gets exciting: many homeowners who want to remove a fireplace ALSO want to remove the wall it's sitting in. Open the kitchen to the living room AND get rid of that massive brick obstacle in the middle.
This is one project, not two. One engineering analysis covers both the wall removal and the fireplace removal. One beam system handles both load paths. One day of structural work transforms the entire floor plan.
We do this ALL the time. The fireplace removal and the wall removal are often connected -- same wall, same load path, same engineering solution. Combining them saves money, saves time, and produces a more cohesive result than tackling them separately.
The LBWP Track Record
Over 12,000 structural wall projects since 2015. Fireplace removals are some of our most dramatic transformations -- the before-and-after photos practically sell themselves.
Our in-house PE, Mateo Galvez, handles the engineering for fireplace-to-beam conversions. Every load path is analyzed. Every beam is sized. Every connection is specified. The fireplace might have been ruling your living room for 40 years, but its reign ends with math, not guesswork.
Frequently Asked Questions
How much does it cost to replace a fireplace with a beam?
It varies based on chimney height, fireplace size, and structural complexity. A single-story fireplace removal with beam installation typically ranges from $5,000-$15,000 for the structural scope. Multi-story chimney removal adds cost.
Can I keep my fireplace but make it smaller?
Yes. We can remove the structural chimney and firebox while leaving a decorative surround, or we can modify the opening size. Engineering determines what's possible.
Will removing my fireplace affect my home's value?
In most markets, especially DFW, Houston, and Austin, removing an unused fireplace and opening the floor plan INCREASES value. The space gained and the modern layout outweigh the loss of a feature most buyers don't use.
How long does the fireplace removal take?
The structural phase -- temporary supports, masonry removal, beam installation -- typically takes one day. Chimney removal above the roofline may add time.
Do I need to remove the chimney too?
Not necessarily. You can remove the interior fireplace and firebox while leaving the chimney intact above the roofline. However, an unused chimney still requires maintenance (cap, flashing, waterproofing).
What about the gas line?
A licensed plumber or gas fitter disconnects and caps the gas supply before any demolition begins. This is coordinated as part of the project planning.
---
What Our Customers Say
⭐️⭐️⭐️⭐️⭐️ "Load Bearing Wall Pros were extremely professional and knowledgeable. They did a great job taking out our fireplace and adding a load bearing beam! We would recommend them! We had Isai Hernandez crew from Houston team!" -- Cynthia S, Austin
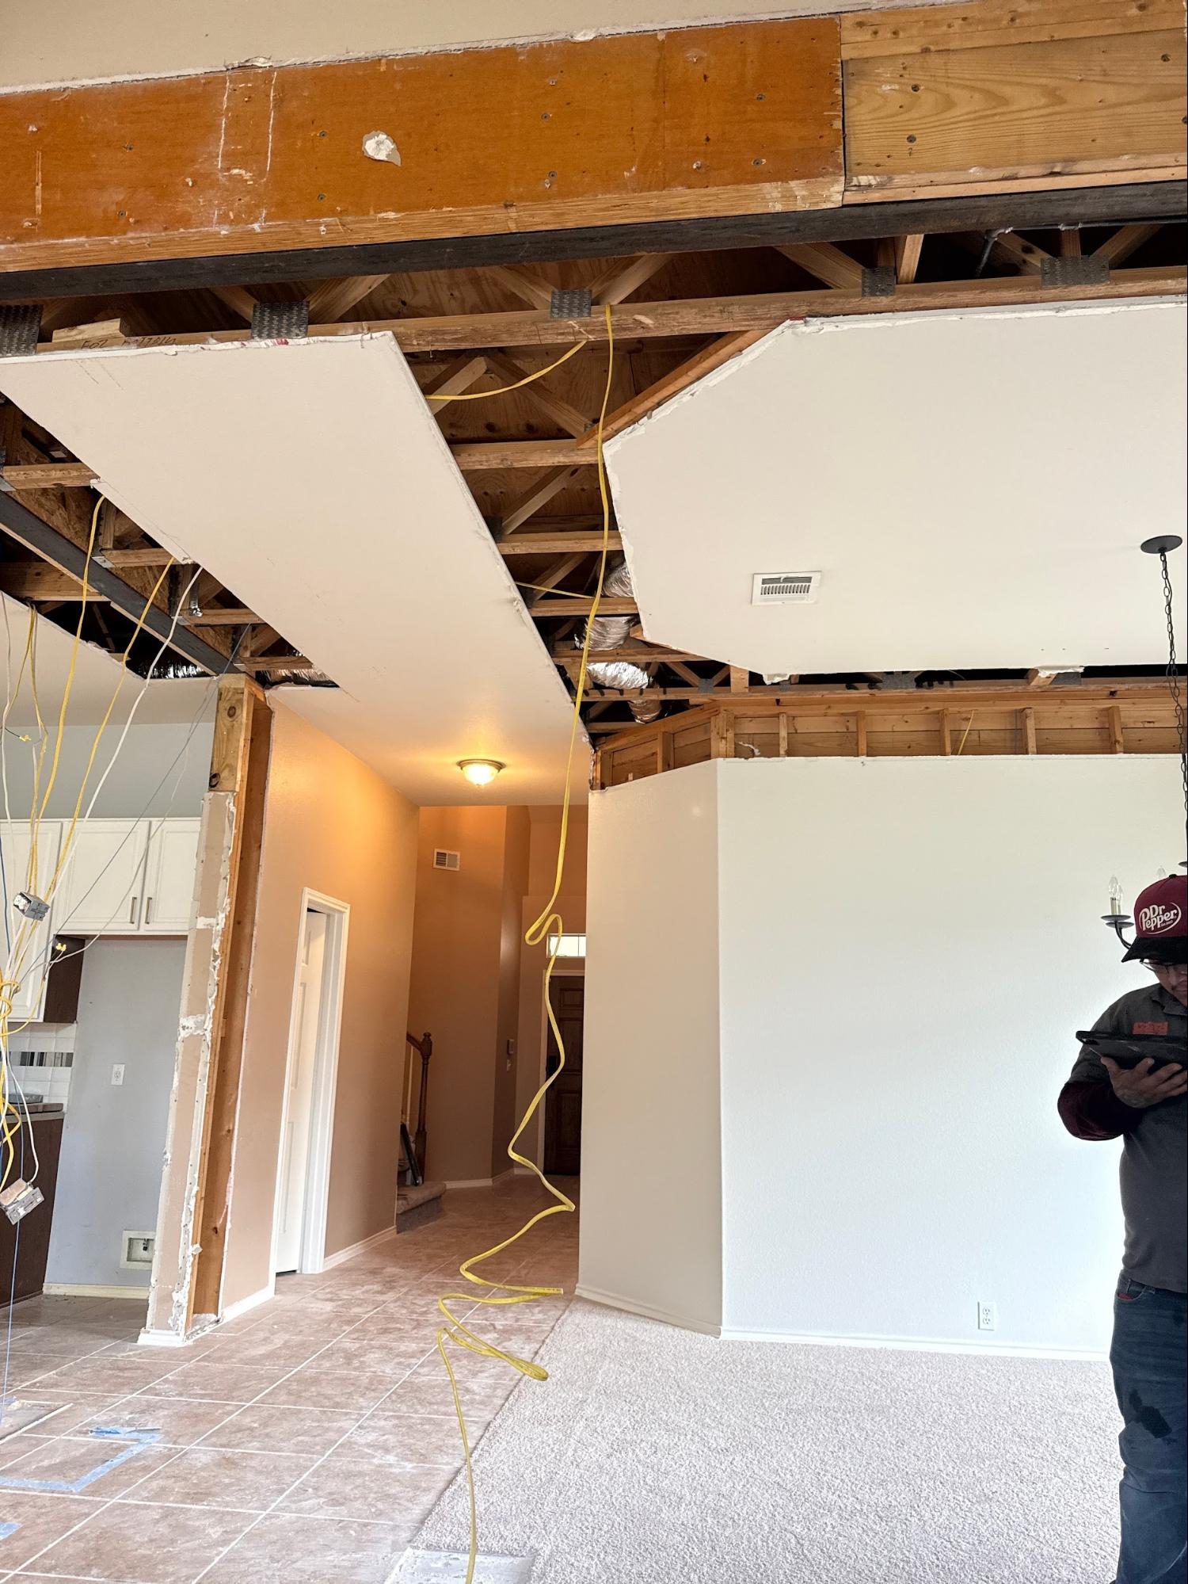
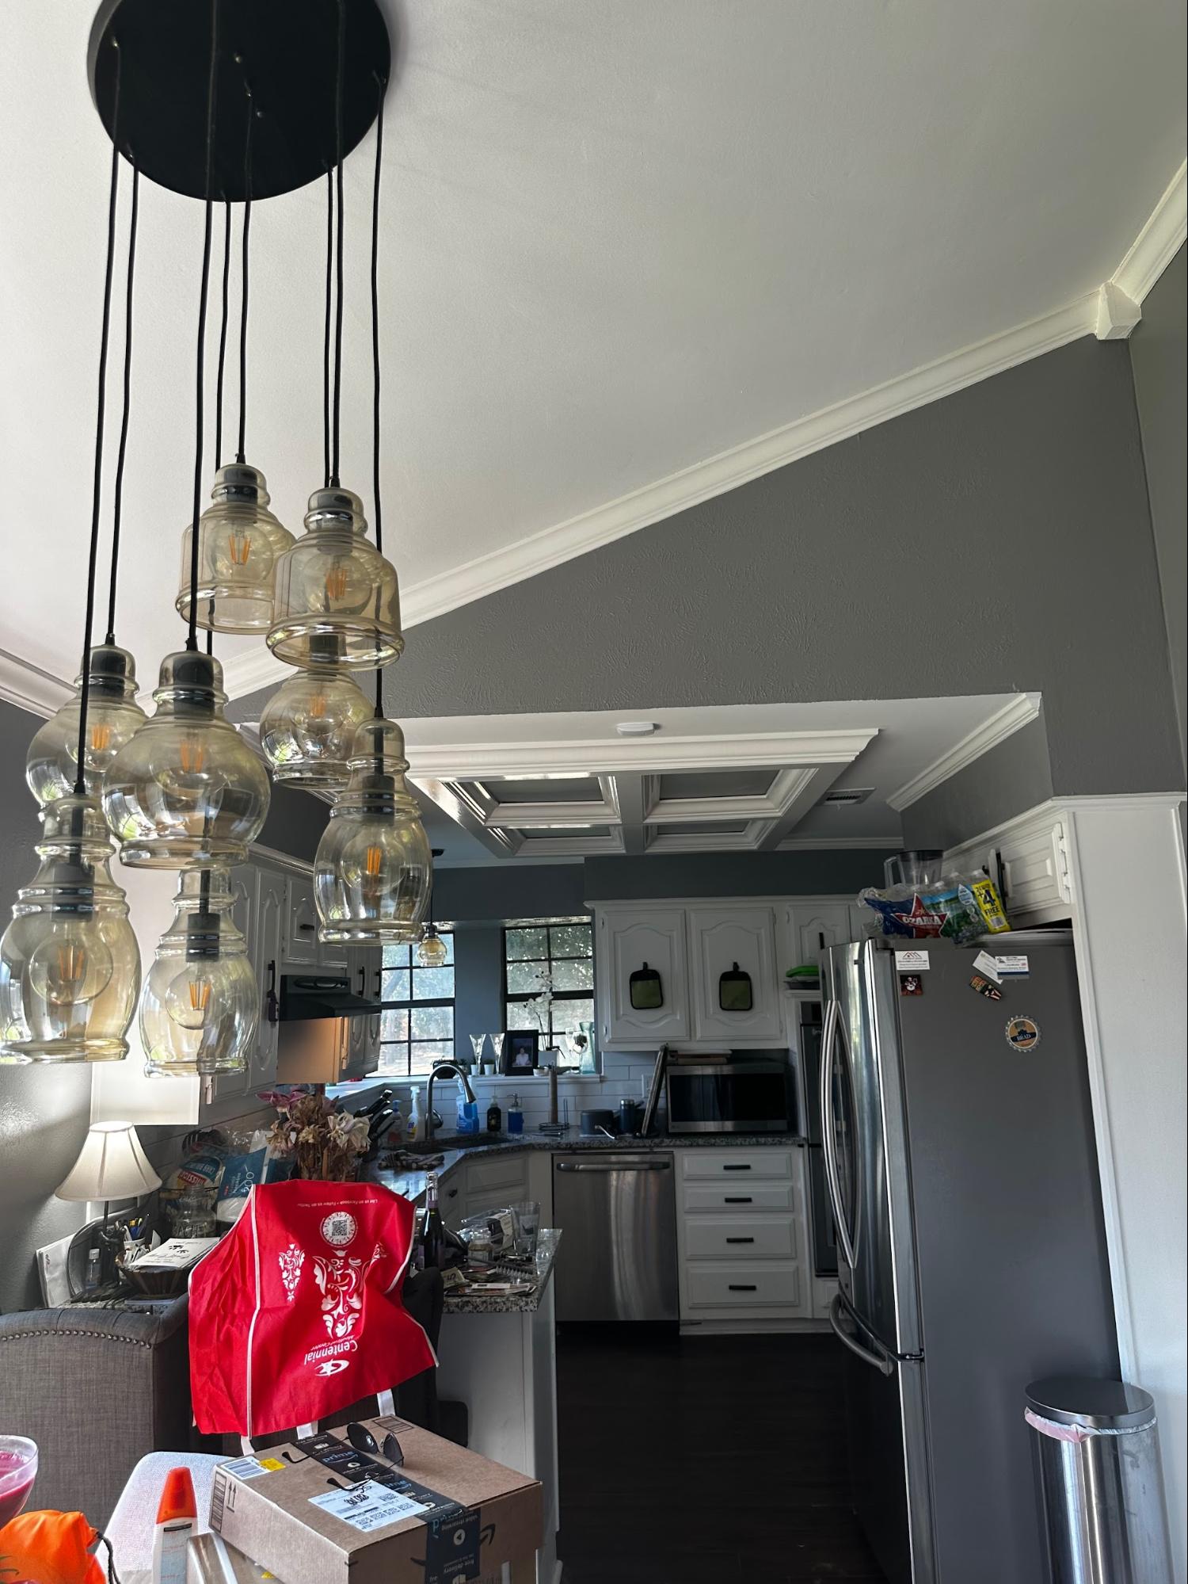
⭐️⭐️⭐️⭐️⭐️ "Load Bearing Walls Pro did an amazing job! They removed a large column and installed a support beam in its place, transforming my space beautifully. They also extended my laundry room, allowing me to create a combined laundry/mudroom -- it's absolutely perfect!" -- Allie Pratt, Plano
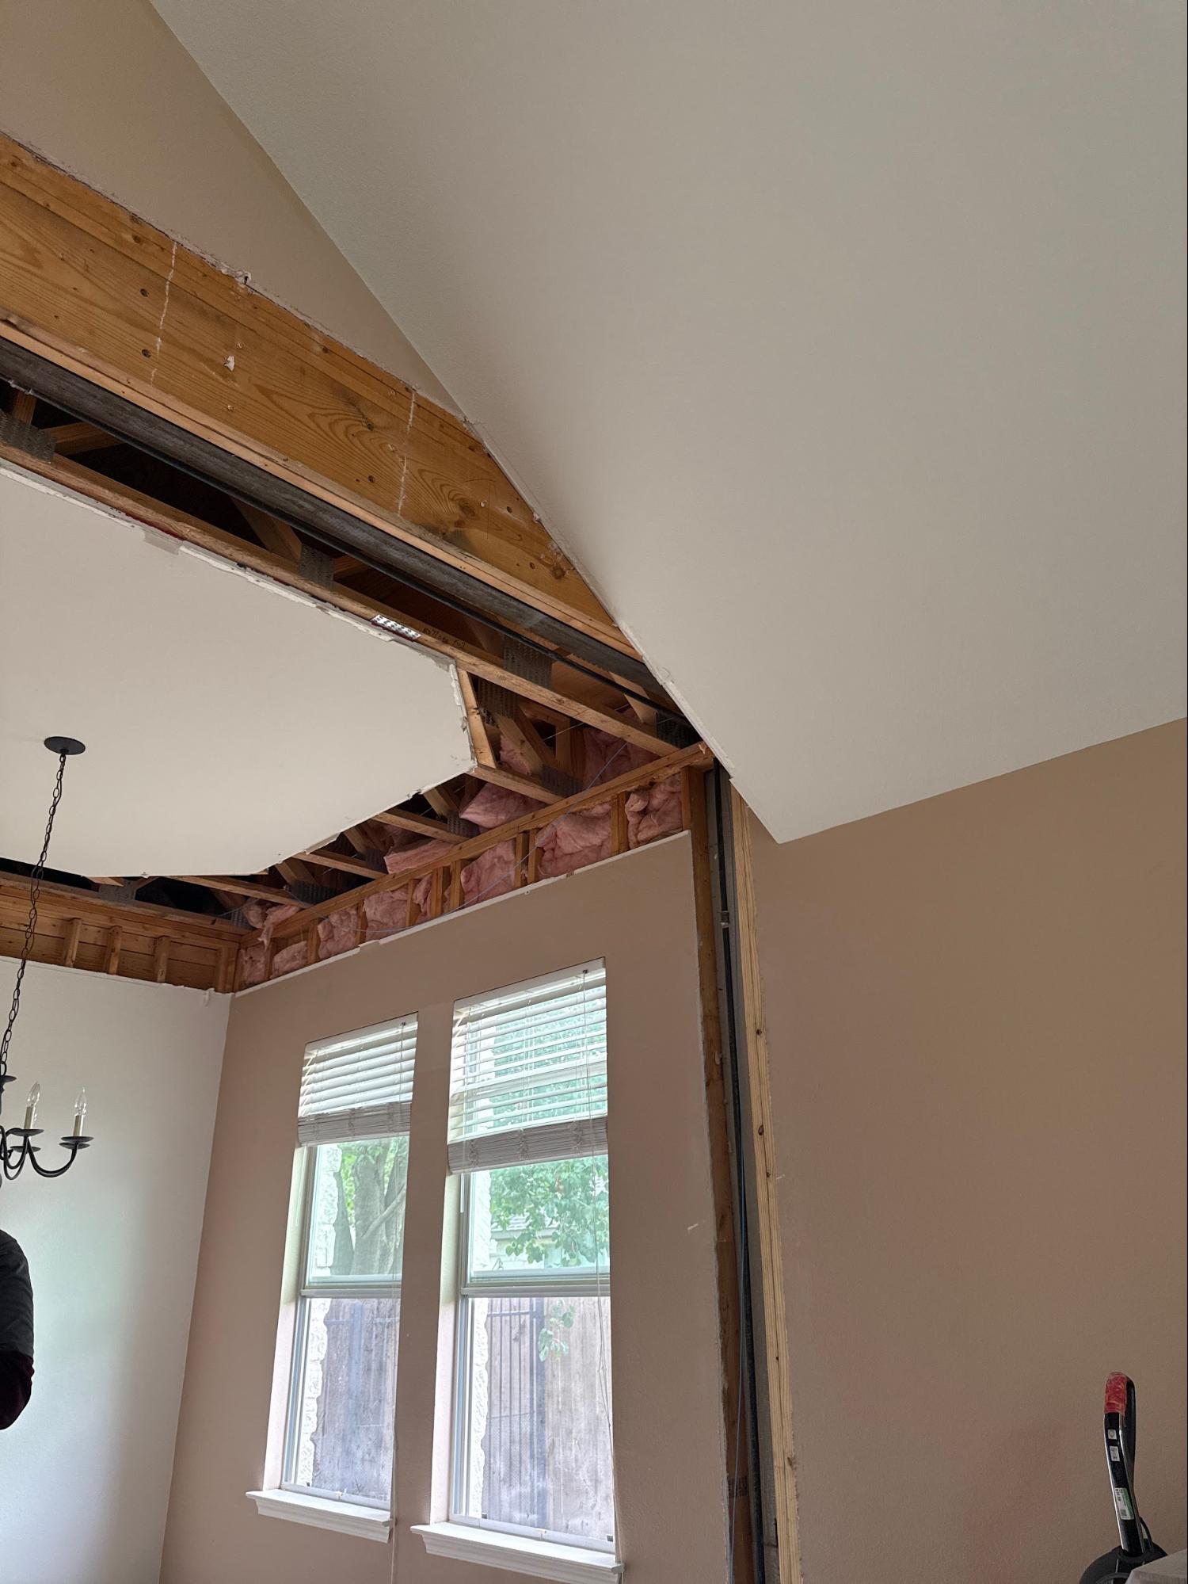
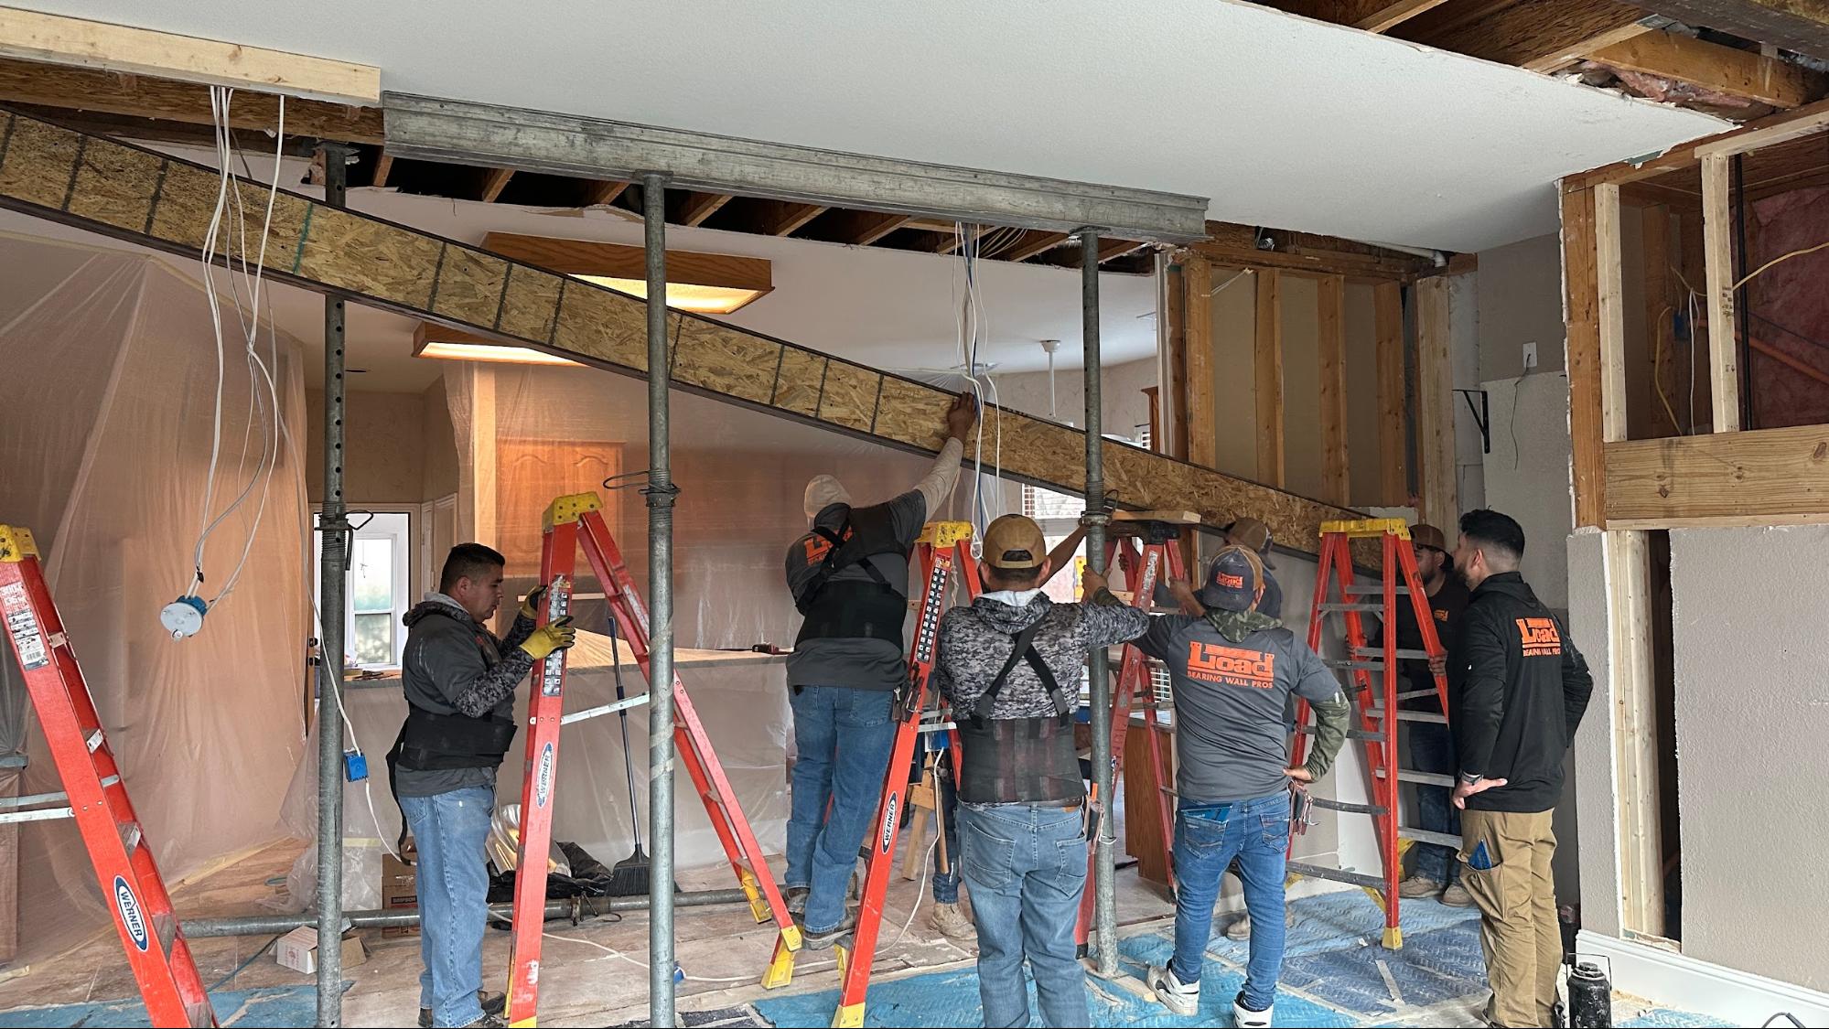
⭐️⭐️⭐️⭐️⭐️ *"We were super impressed with Load Bearing Wall Pros steel beam installation and highly recommend!
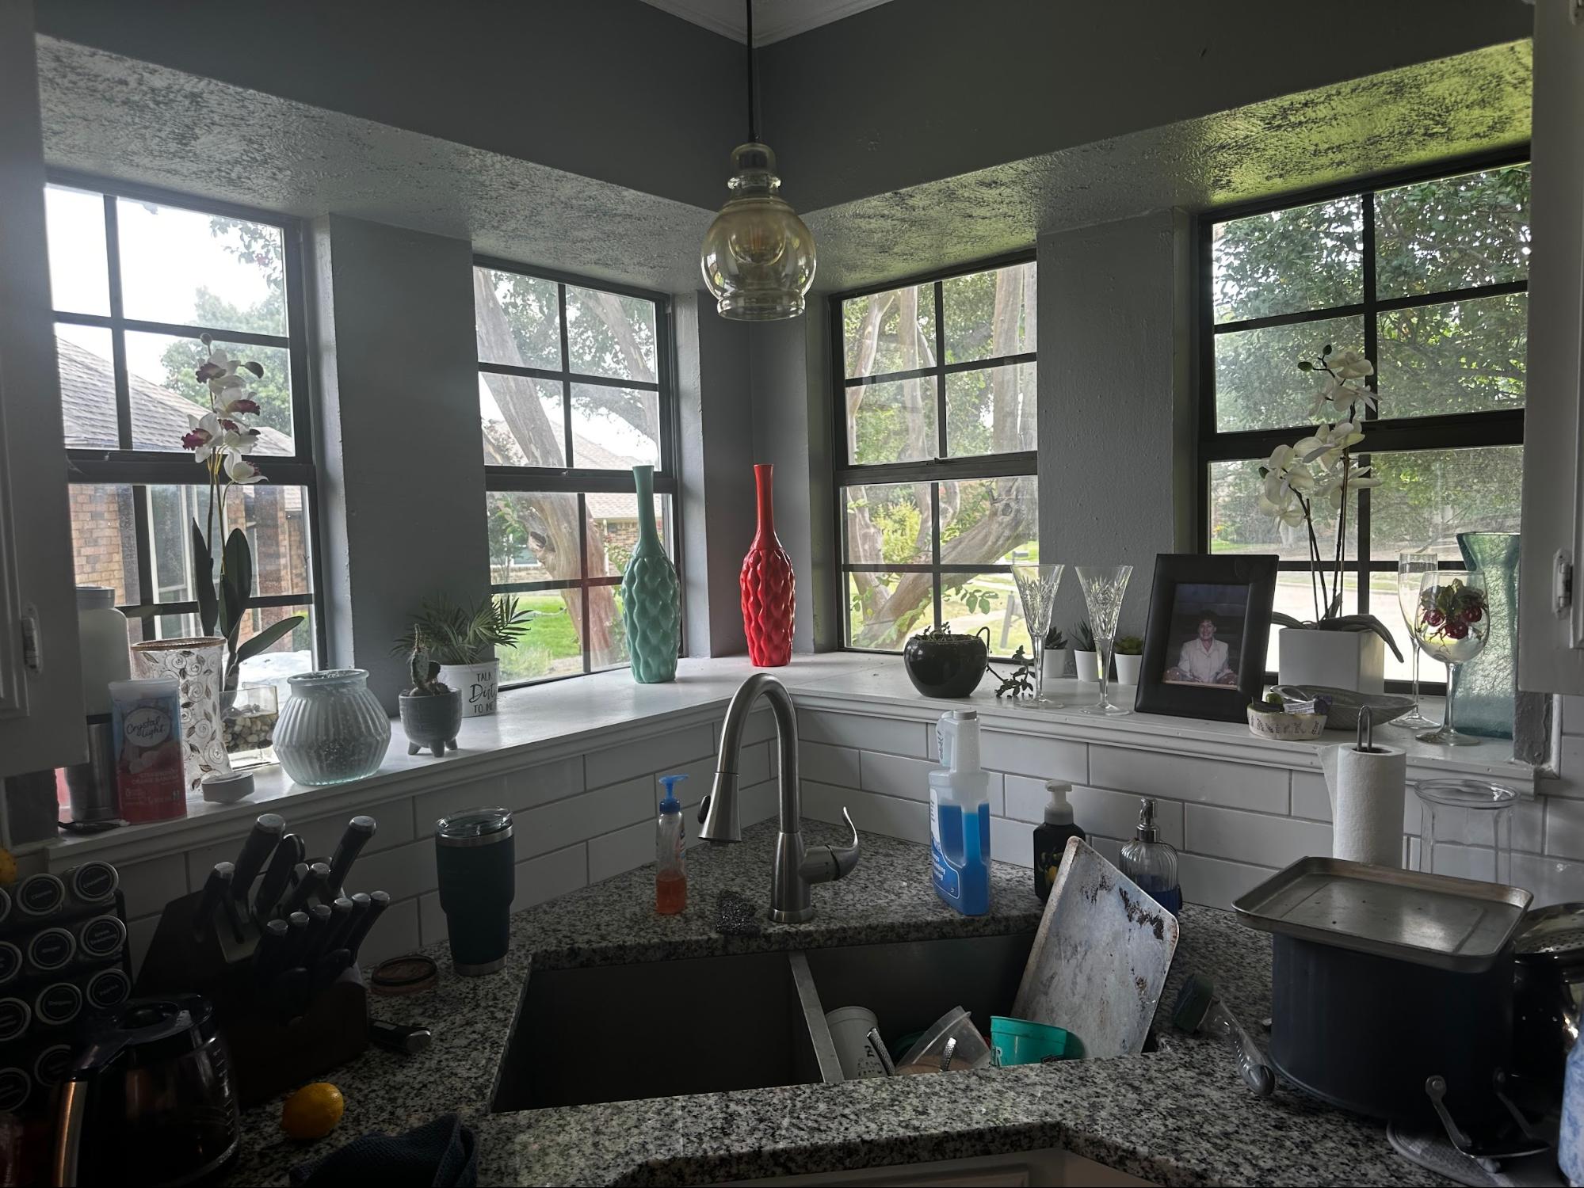
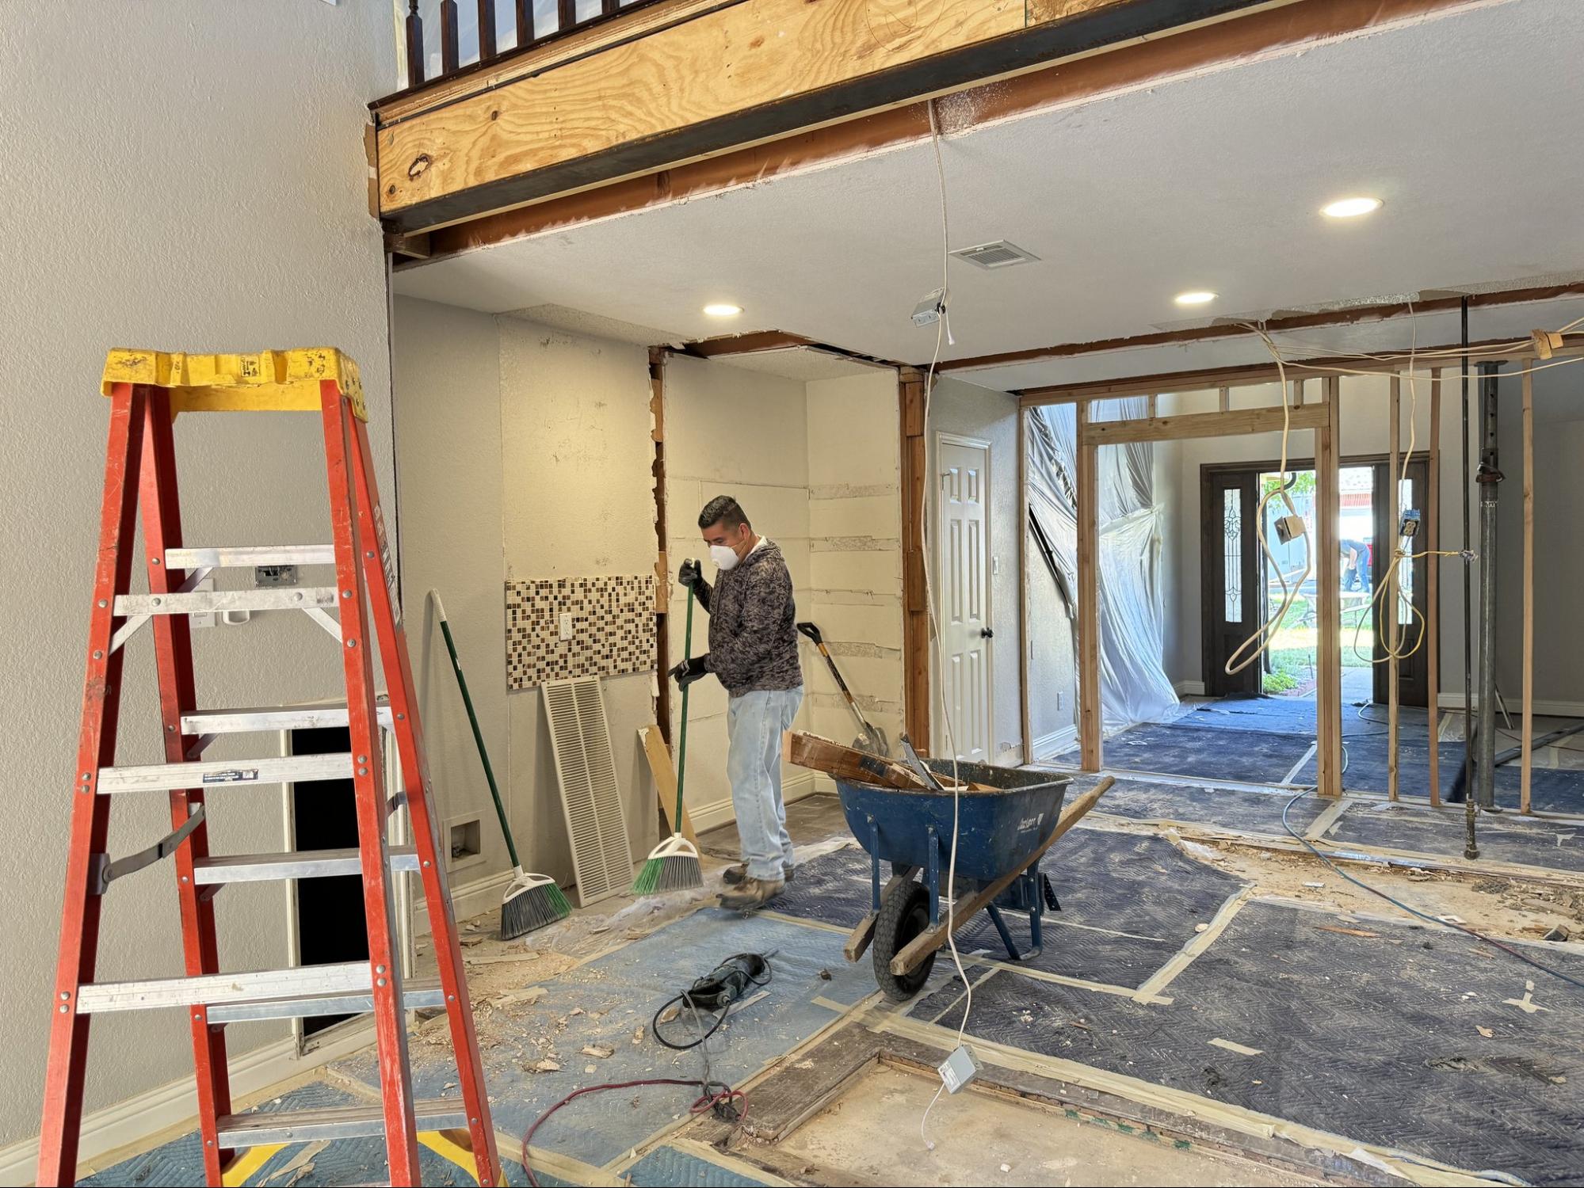
They arrived on time and quickly got to work - we had two beams installed. They ..."* -- Aimee Carroll, Plano
---
Time for a new form of government in your living room. Schedule your free onsite estimate and let's plan the revolution.
Load Bearing Wall Pros | 12,000+ walls removed since 2015 | 4.9★ from 1,100+ reviews
DFW: 469.813.8143 | Houston: 713.322.3908 | Austin: 512.641.9555