
Can You Enclose a Porch Without Affecting Natural Ventilation?
4147 | Slug: can-you-enclose-a-porch-without-affecting-natural-ventilation---
Your porch is a wild horse.
Right now it's running free -- open air whipping through it, no walls to contain it, nothing between you and the Texas sky but a roof and maybe some columns. It's beautiful. It's untamed. And every time a summer breeze rolls through while you're sitting out there with a cold drink, you think: this is perfect.
Then the mosquitoes show up. Then the pollen. Then it's 104 degrees with 80% humidity and even the shade can't save you. And suddenly that wild, free porch is spending eight months of the year completely unusable.
So you want to enclose it. But here's the fear that stops most people: what if I ruin it? What if I tame the horse and kill its spirit in the process? What if the thing that made the porch magical -- that airflow, that breeze, that connection to the outside -- disappears the moment I put up walls?
Good news: you can absolutely break this horse without breaking its spirit. You just need to know what you're doing.
Understanding the Wild Horse: How Your Porch Breathes
Before you can tame something, you have to understand it. Your porch doesn't just "have airflow" -- it has a specific relationship with wind, shade, and thermal dynamics that makes it comfortable. And each of those elements can be preserved if you design the enclosure correctly.
Shade as cooling. Your porch roof blocks direct sunlight from hitting the exterior wall behind it. This creates a cooler microclimate -- the air under the porch is literally cooler than the air five feet away in direct sun. Enclosing the porch doesn't have to eliminate this effect. In fact, the RIGHT enclosure amplifies it.
Wind channeling. Depending on which way your porch faces, it may funnel prevailing breezes directly toward your home's windows and doors. In North Texas, that's typically a south or southeast orientation. In Houston, you're catching Gulf moisture from the south and east. The porch acts as a wind scoop, and a smart enclosure preserves that function.
Thermal buffering. An open porch heats and cools more slowly than outdoor air because of the roof overhead. It's a buffer zone -- not as hot as the yard, not as cool as the house. When you enclose it, this buffer zone actually gets MORE effective, not less, because you're adding another layer between outside temperatures and your interior.
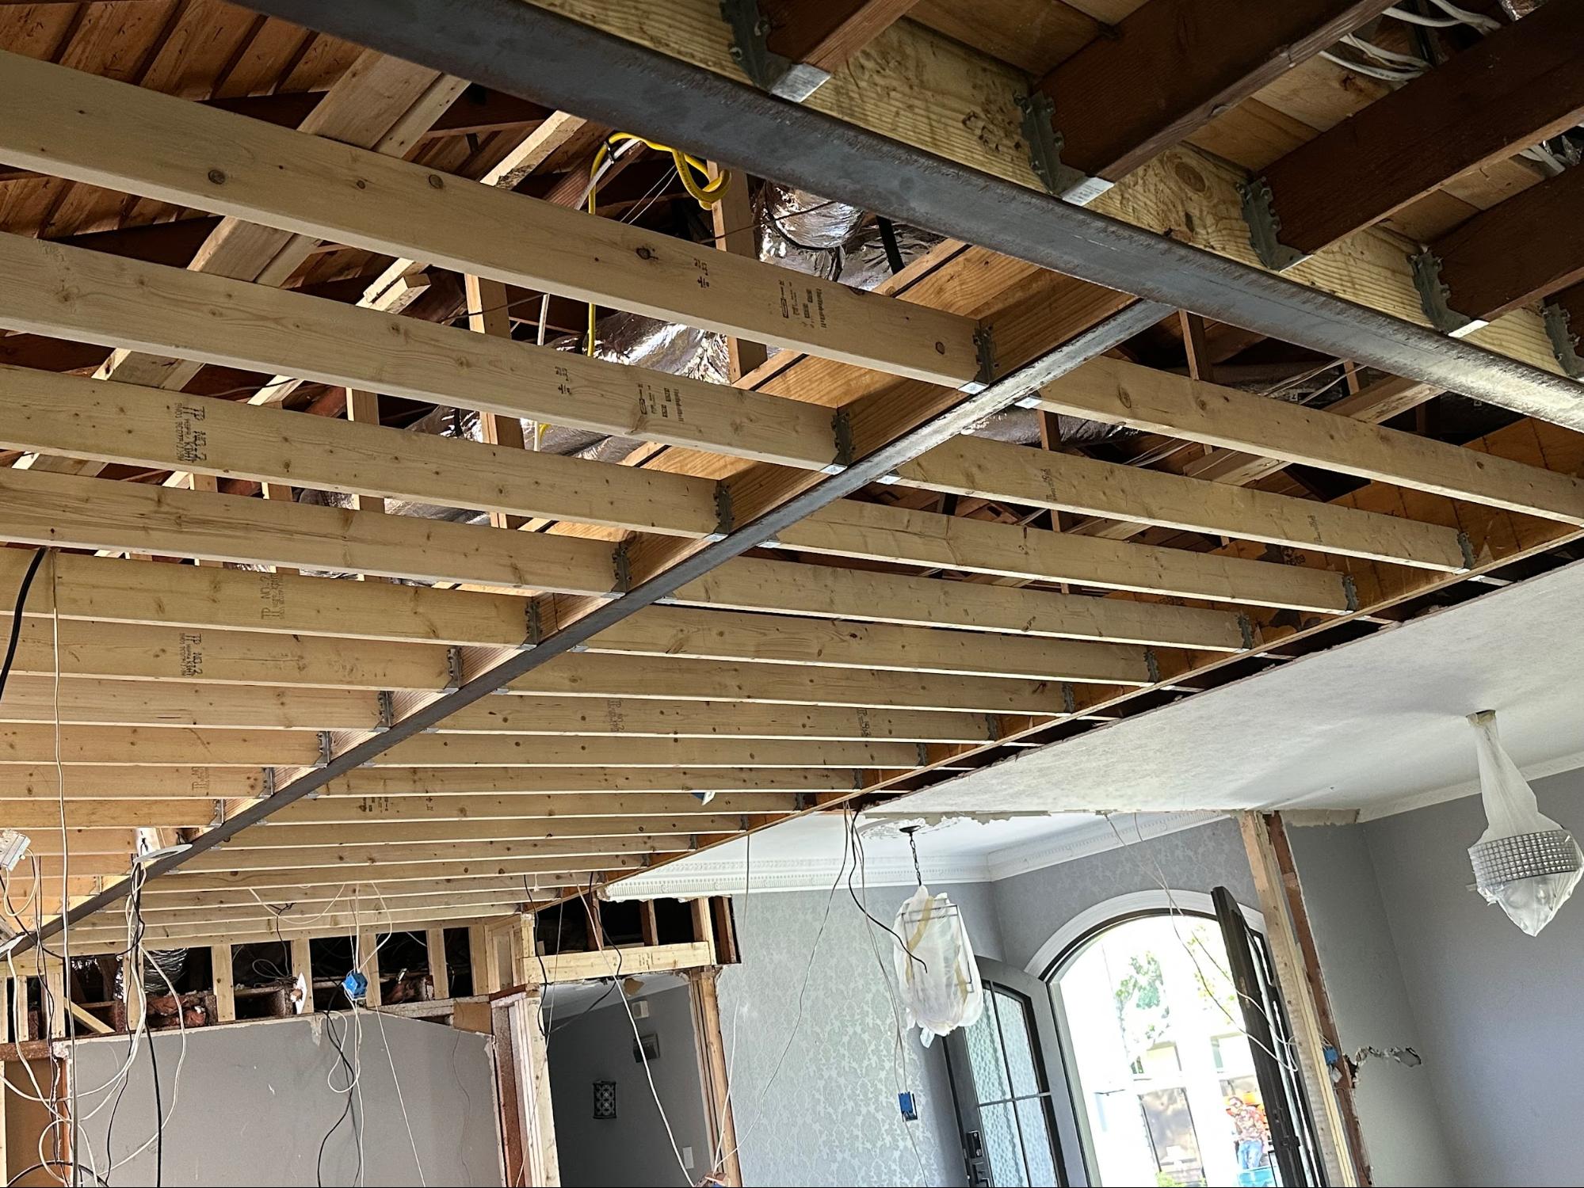
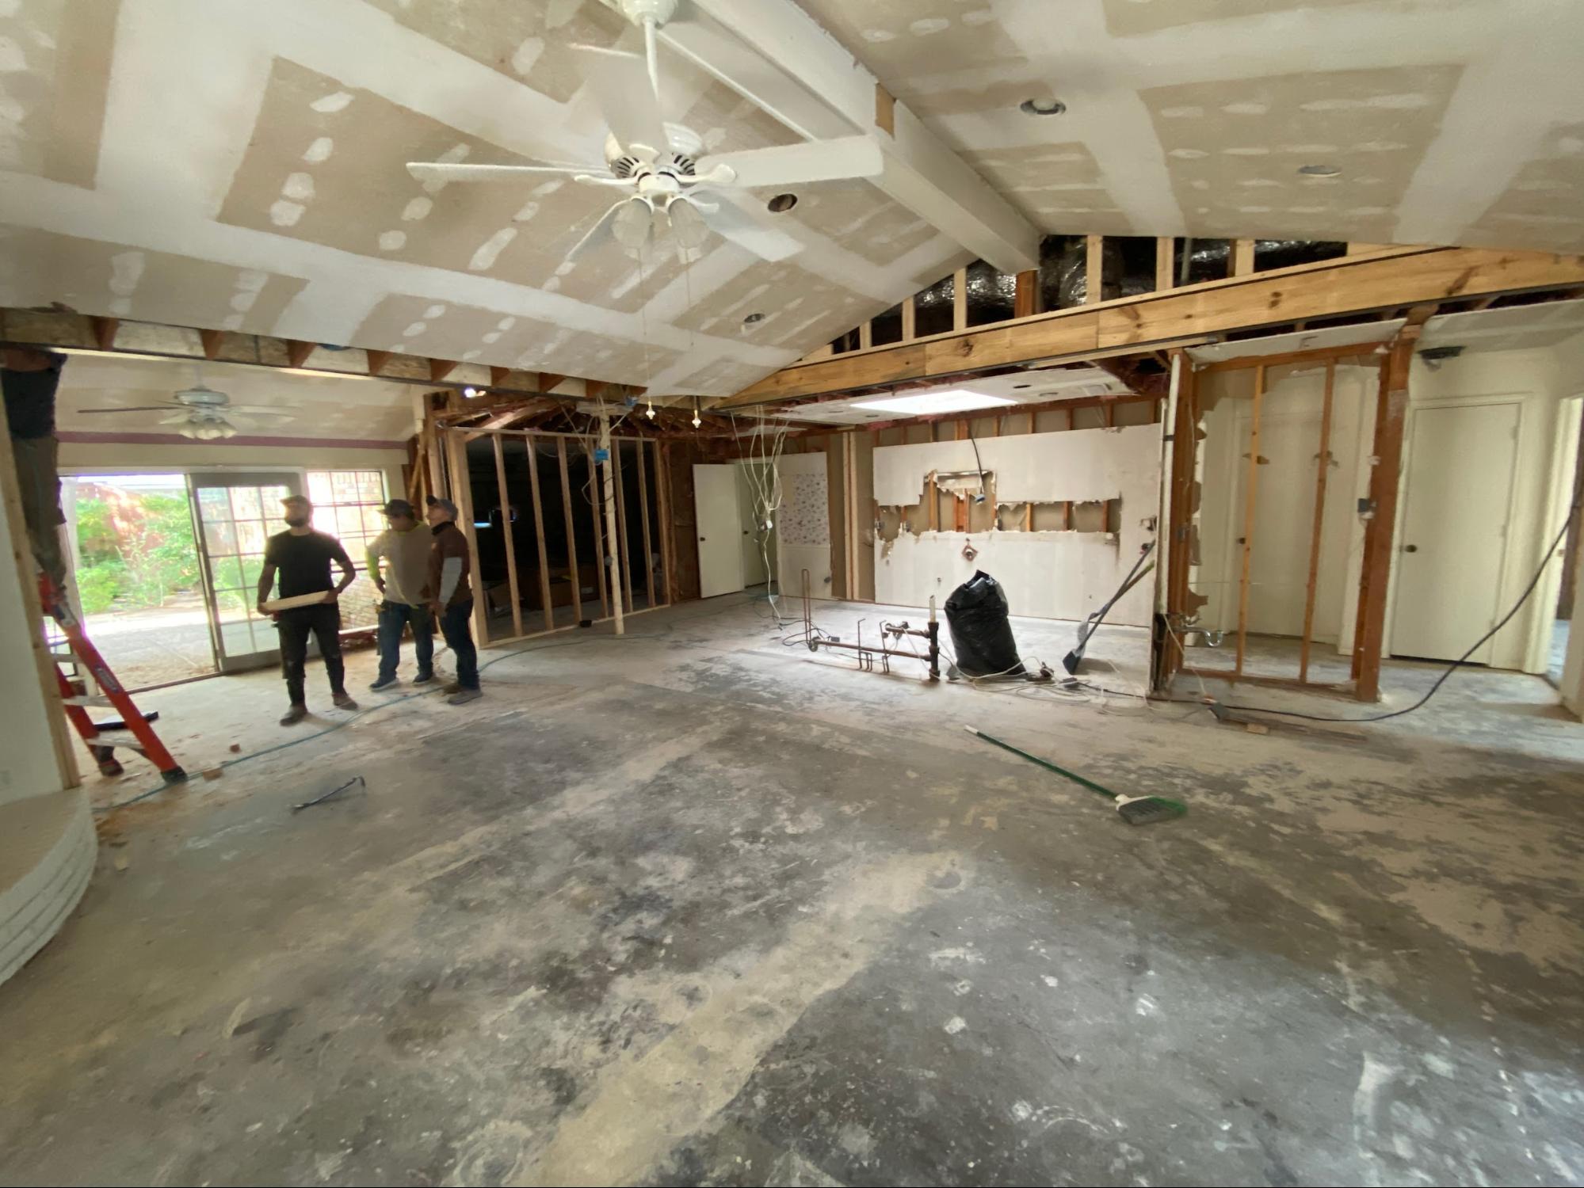
⭐️⭐️⭐️⭐️⭐️ "I had an amazing experience working with Load Bearing Wall Pros! I have a house built in 1966 that still had multiple walls and ceiling heights that were preventing it from feeling like the size of house that it actually is, plus I wanted to have a more inviting vaulted ceiling patio than the low and flat ceiling patio that I had. They did an amazing amount of work within the 3 days they were at my house! They brought in a huge crew that were all extremely nice, hardworking and EFFICIENT!! I know I'm going to really love my house after this and not be envious of people that have brand new houses!!" -- Charlotte New
The Five Ways to Tame the Horse (Without Killing the Spirit)
Not all enclosures are created equal. Some slam the door on airflow. Others keep the breeze running through like the walls aren't even there. Here's your spectrum, from wildest to most domesticated:
1. Screen Enclosures: The Lightest Touch
A screen enclosure is like putting a halter on the horse but leaving it in the pasture. Air flows through almost unrestricted. Bugs don't. Rain stays out (mostly). You get year-round usability without sacrificing the thing that made the space great.
Best for: Homeowners who primarily want pest control and debris reduction while keeping maximum airflow. Works beautifully in East Texas and Gulf Coast areas where mosquitoes own the night.
Airflow impact: Minimal -- screens block about 30% of wind speed, which you barely notice.
Structural consideration: Screen enclosures are lightweight, but the framing still needs to attach to something solid. If your porch roof is supported by a load-bearing wall or structural posts, modifying those supports for screen framing requires engineering.
2. Operable Window Walls: The Best of Both Worlds
Imagine floor-to-ceiling windows that fold, slide, or pivot completely open. When it's gorgeous outside, your "enclosed" porch is wide open. When the weather turns, you close up and you've got a climate-controlled room.
This is the horse that runs free in the pasture by day and walks calmly into the barn at night. Maximum flexibility.
Best for: Homeowners who want a true four-season room that can function as either indoor or outdoor space depending on conditions.
Airflow impact: Zero when open. Full enclosure when closed. You control the dial.
Structural consideration: These systems are HEAVY. A wall of folding glass doors weighs significantly more than the open columns they're replacing. The header above that opening needs to be engineered for the new load -- and if the existing porch structure wasn't designed for it, you need beam work.
3. Louvered Enclosures: The Fine-Tuning Option
Louvered panels let you adjust airflow like a mixing board. Angle them open for maximum breeze. Angle them partially closed for filtered light and reduced wind. Close them completely for weather protection.
Think of this as the horse on a longe line -- you control how far it runs, but it's still moving freely.
Best for: Porches with strong prevailing winds where you want breeze control, not just breeze access. Common in elevated or exposed lots.
Airflow impact: Adjustable from near-zero to about 70% of open-air flow.
Structural consideration: Louvered systems attach to a frame, which attaches to your structure. Load path matters.
4. Partial Enclosure: The Compromise
Enclose two or three sides and leave one open (or screened). This gives you weather protection from the worst direction while maintaining open-air access from the best direction.
The horse has a three-sided shelter. It can still walk out whenever it wants.
Best for: Porches with one side facing prevailing storms and another facing prevailing breezes. In DFW, that often means enclosing the north and west while leaving the south open.
Airflow impact: Depends entirely on which sides you close and which you leave open. Done right, airflow actually IMPROVES because you're creating a venturi effect -- channeling wind through a narrower opening increases velocity.
5. Full Enclosure with Mechanical Ventilation: The Barn
Sometimes the horse needs to come all the way inside. Full enclosure with insulated walls, HVAC, and the works. No natural ventilation -- but in exchange, you get a fully conditioned room that's comfortable at 110 degrees and 20 degrees alike.
Best for: Homeowners converting a porch into a true living space -- home office, bedroom, or year-round family room.
Airflow impact: Natural ventilation is replaced by mechanical ventilation. But done right, the space is MORE comfortable than the open porch ever was.
Structural consideration: This is the big one. Full enclosure means the porch structure needs to support insulated walls, potentially larger windows, HVAC loads, and different foundation requirements. Almost always requires structural modification.
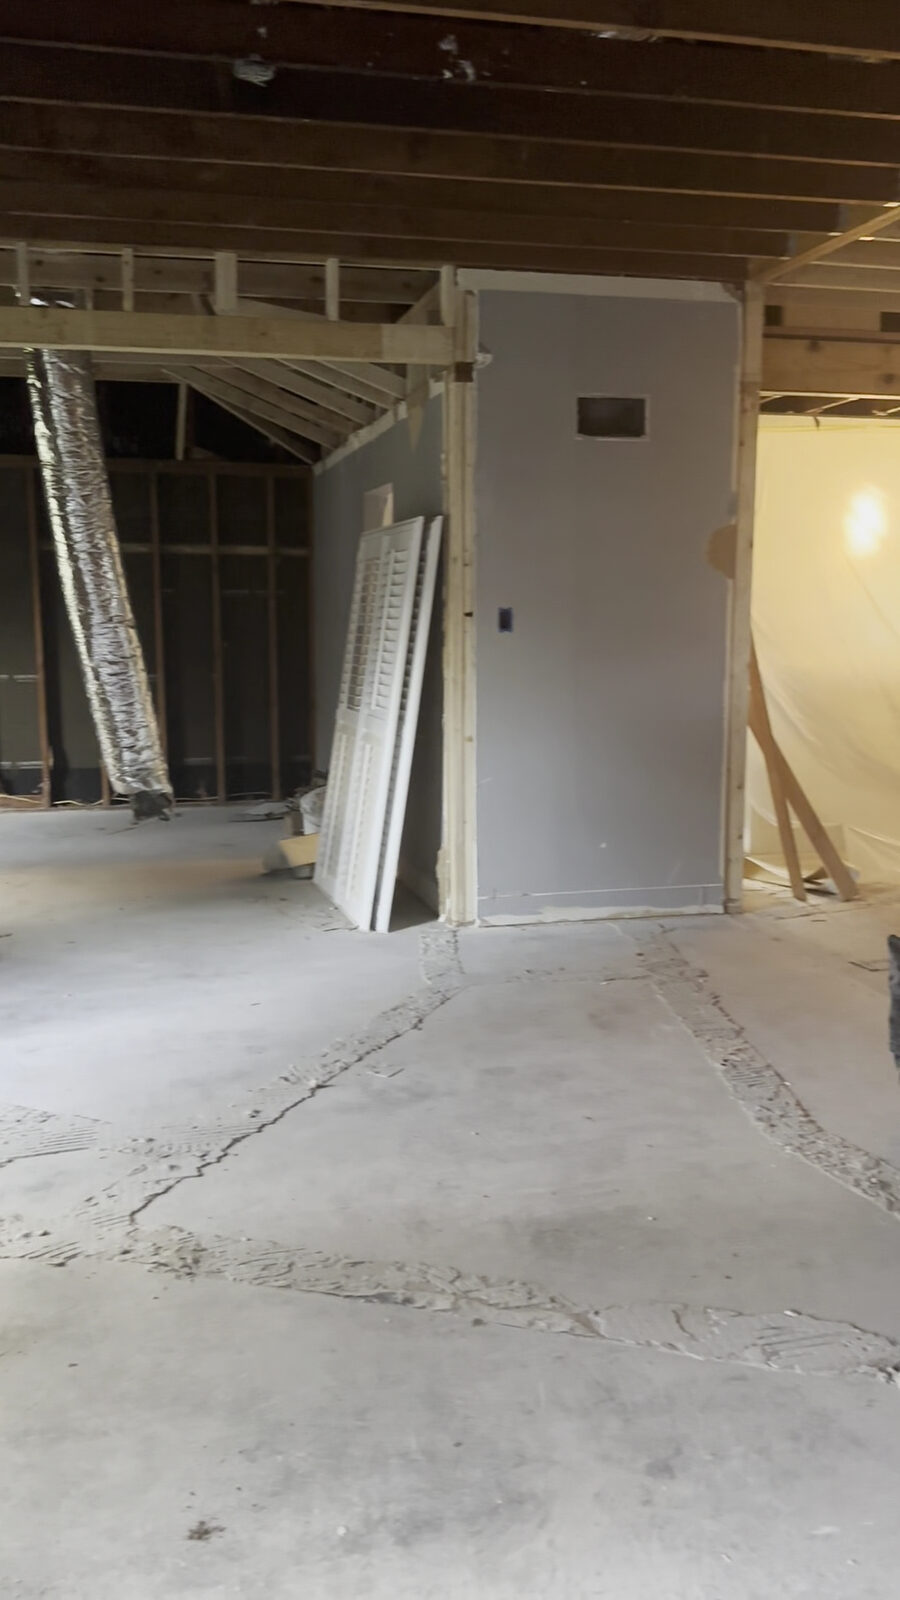
⭐️⭐️⭐️⭐️⭐️ "Josh and crew came out to replace our back porch beam this morning. Totally transformed the space! Showed up on time, quick turn, and cleaned up real nice! Thanks Load Bearing Wall Pros!" -- Mike Nicholls
The Structural Question Nobody Asks (But Should)
Here's where most porch enclosure projects go sideways: homeowners pick their enclosure style, hire a contractor, and NOBODY checks whether the porch structure can handle it.
Your porch was designed to hold up a roof. Maybe some ceiling fans. Maybe a couple of columns. It was NOT designed to support:
- Insulated wall systems
- Floor-to-ceiling window walls (which are HEAVY)
- HVAC equipment
- The additional dead loads of a conditioned space
- Code-required snow loads, wind loads, or seismic loads for habitable spaces
When you convert a porch to living space, the building code changes what that structure needs to withstand. And the existing posts, beams, and connections may not be adequate.
This is where Load Bearing Wall Pros comes in. We handle the structural phase -- the wall removal, beam installation, load path engineering, and temporary supports -- so your porch can safely support whatever enclosure style you choose. We've done over 12,000 structural projects since 2015. We know exactly what your porch can handle and what it needs.
Cross-Ventilation: The Secret to a Breeze-Friendly Enclosure
Want to know the single most important design principle for maintaining airflow in an enclosed porch? Cross-ventilation.
Air needs an entrance AND an exit. If you give it both, it'll flow through your space like a river through a canyon. If you only give it one opening, the air stagnates -- dead pool, no movement, humidity builds, and you've created a greenhouse.
The rule of thumb: Openings on opposite or adjacent walls, with the inlet facing prevailing winds and the outlet on the downwind side. In DFW, that's typically south-facing inlet, north-facing outlet. In Houston and Austin, southeast inlet, northwest outlet.
Ceiling fans help, but they're not a substitute. They circulate air that's ALREADY in the space. Cross-ventilation replaces stale air with fresh air. Big difference.
What About Texas Heat and Humidity?
Let's be real -- there are days in Texas when natural ventilation means inviting 100-degree, 90%-humidity air into your space. That's not ventilation. That's punishment.
The smartest porch enclosures in Texas are HYBRID systems: natural ventilation when conditions are favorable (spring, fall, cool mornings), mechanical climate control when they're not (July through September, basically).
This means designing for both:
- Operable openings for natural airflow
- Insulation and HVAC capability for when you need to seal up and cool down
- Ceiling fans for air movement in either mode
It costs more upfront. It pays for itself every summer.
⭐️⭐️⭐️⭐️⭐️ "Great job by Load Bearing Wall Pros. They removed support beams and installed new support beams being used for a patio addition. Hard work by their crew. Very professional company and respectful of my space. Framing is up next." -- Ryan Waldrum
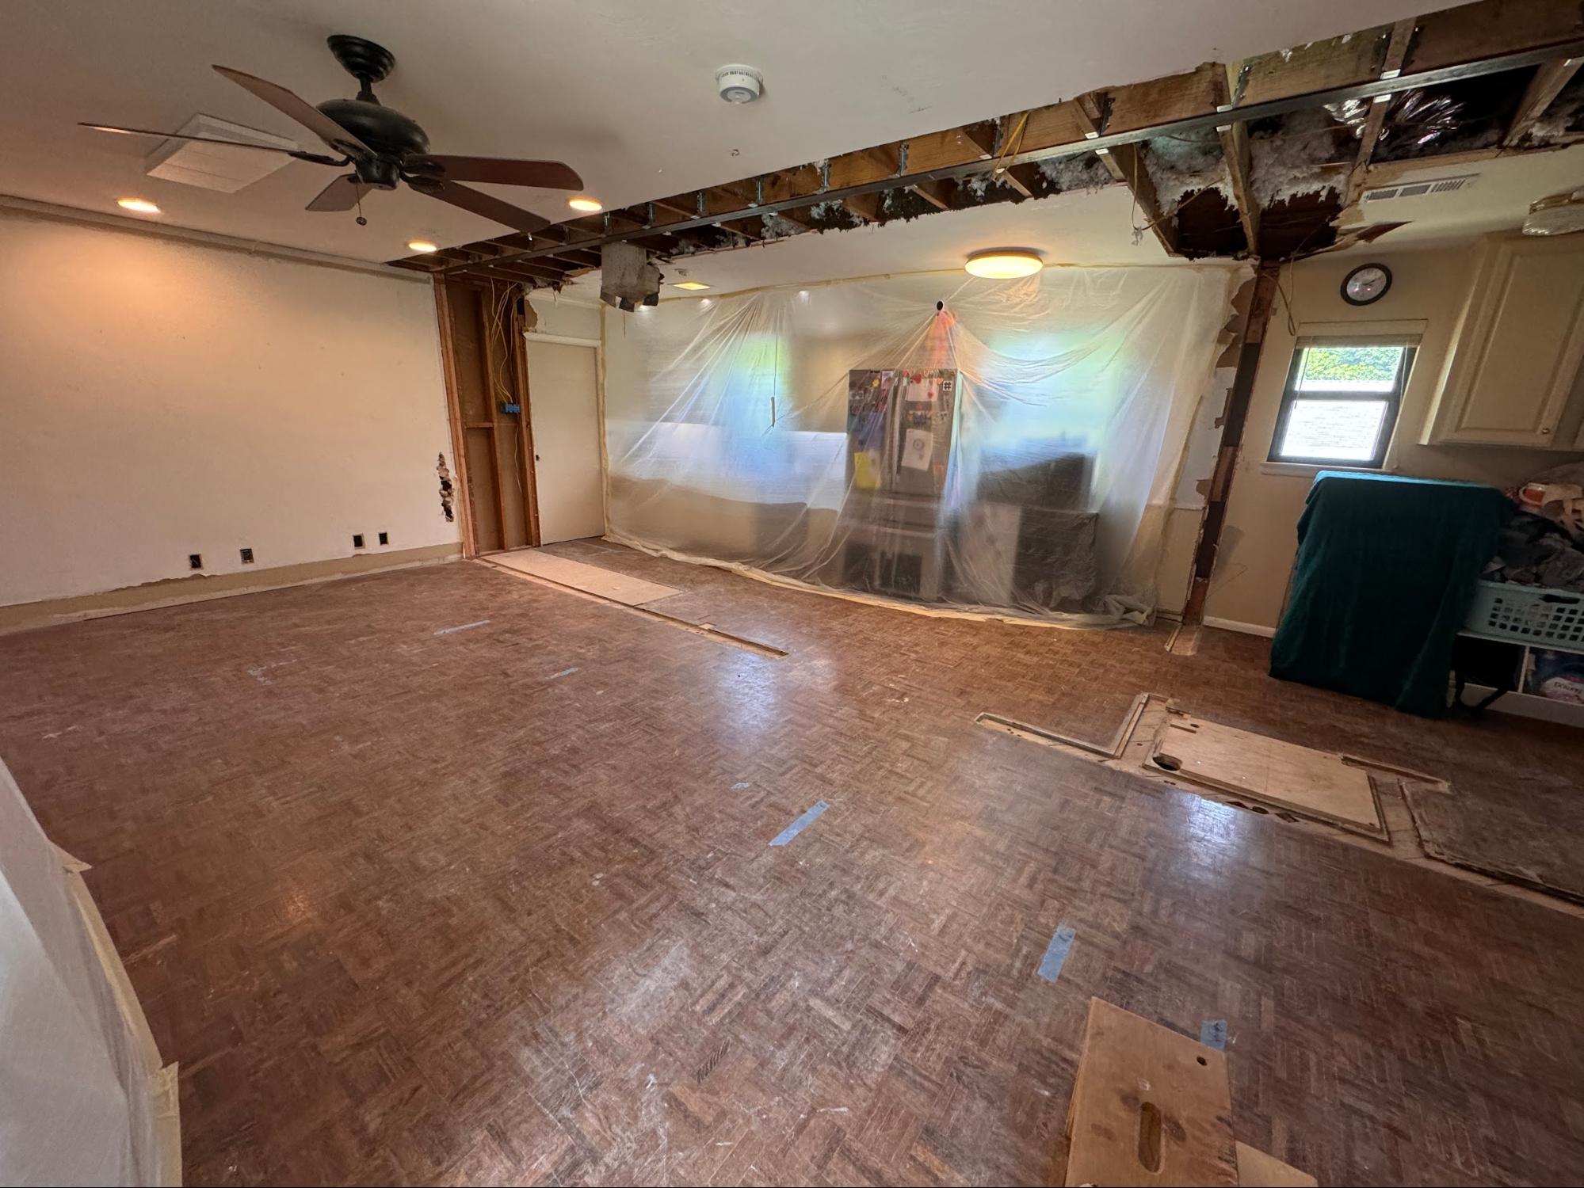
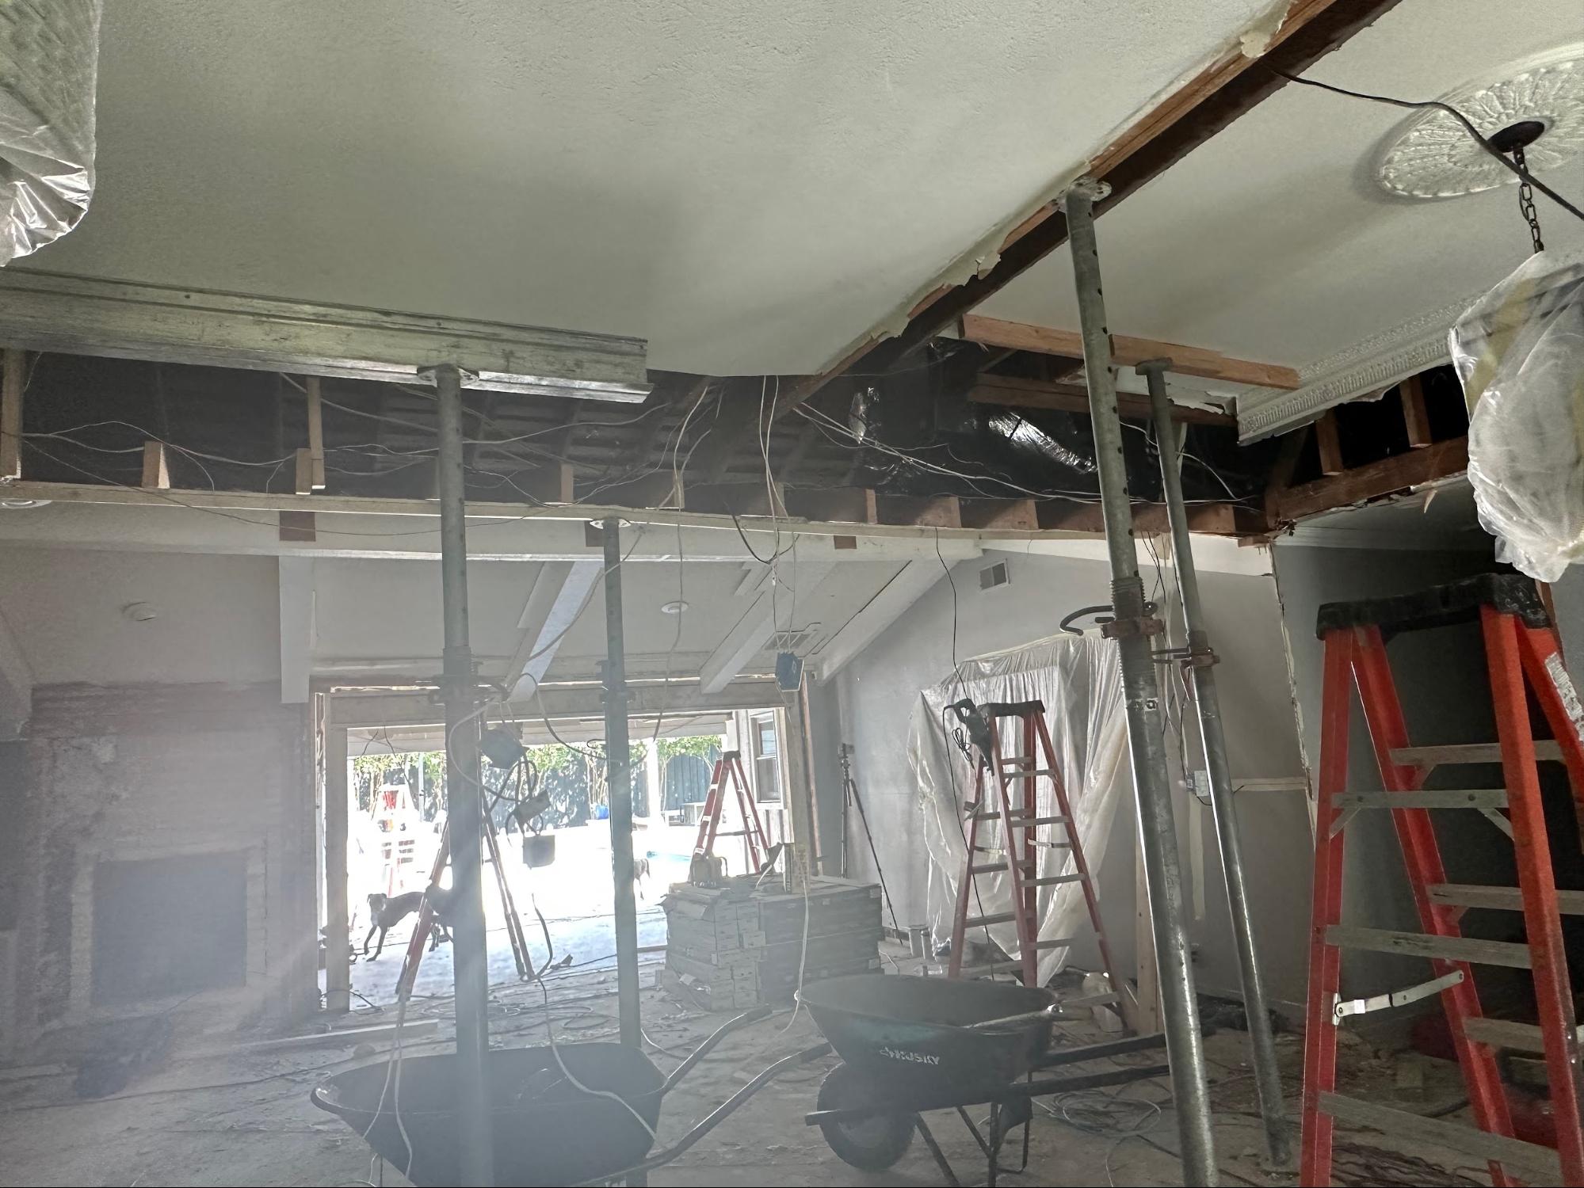
The Step-by-Step: From Wild to Tamed
- Onsite evaluation. We assess your porch's existing structure -- columns, beams, footings, roof connections. What can it handle? What needs reinforcement?
- Engineering. A Professional Engineer designs the structural modifications needed for your chosen enclosure type. Beam sizes, connection details, foundation requirements -- all calculated specific to YOUR porch.
- Structural work. We install temporary supports, remove or modify walls/columns as needed, and install the permanent beam system. This is typically a one-day operation.
- Finish trades. Once the structural work is complete, your enclosure contractor, electrician, HVAC tech, and others build out the rest. They're working on a foundation that's been properly engineered -- no guesswork, no surprises.
Frequently Asked Questions
Will enclosing my porch make it hotter?
Not if you design it right. Operable openings, cross-ventilation, and proper insulation can make an enclosed porch MORE comfortable than an open one. The key is giving air a way in and a way out.
Do I need structural work to enclose my porch?
Almost always, yes. Even lightweight screen enclosures need proper attachment points. Full enclosures with windows, walls, or HVAC definitely require structural evaluation and likely beam work.
What's the most cost-effective enclosure that keeps airflow?
Screen enclosures are the most affordable and preserve the most natural ventilation. Operable window walls cost more but offer the most flexibility.
Can I do a porch enclosure in phases?
Yes -- start with the structural work (that's us), then add the enclosure system when budget allows. The structural foundation doesn't change regardless of which enclosure you choose later.
How long does the structural phase take?
Typically one day for the beam installation and wall modification. Foundation work may add time depending on what's needed.
Will enclosing my porch increase my home value?
Adding conditioned square footage almost always increases home value. A properly permitted and engineered porch enclosure adds both function and appraisal value.
---
What Our Customers Say
⭐️⭐️⭐️⭐️⭐️ "Jose and Samuel led a great crew! Everyone was on time and respectful of our home and family from start to finish. We only wish we did this sooner to enjoy all the natural light!" -- Angela Juergens, Plano
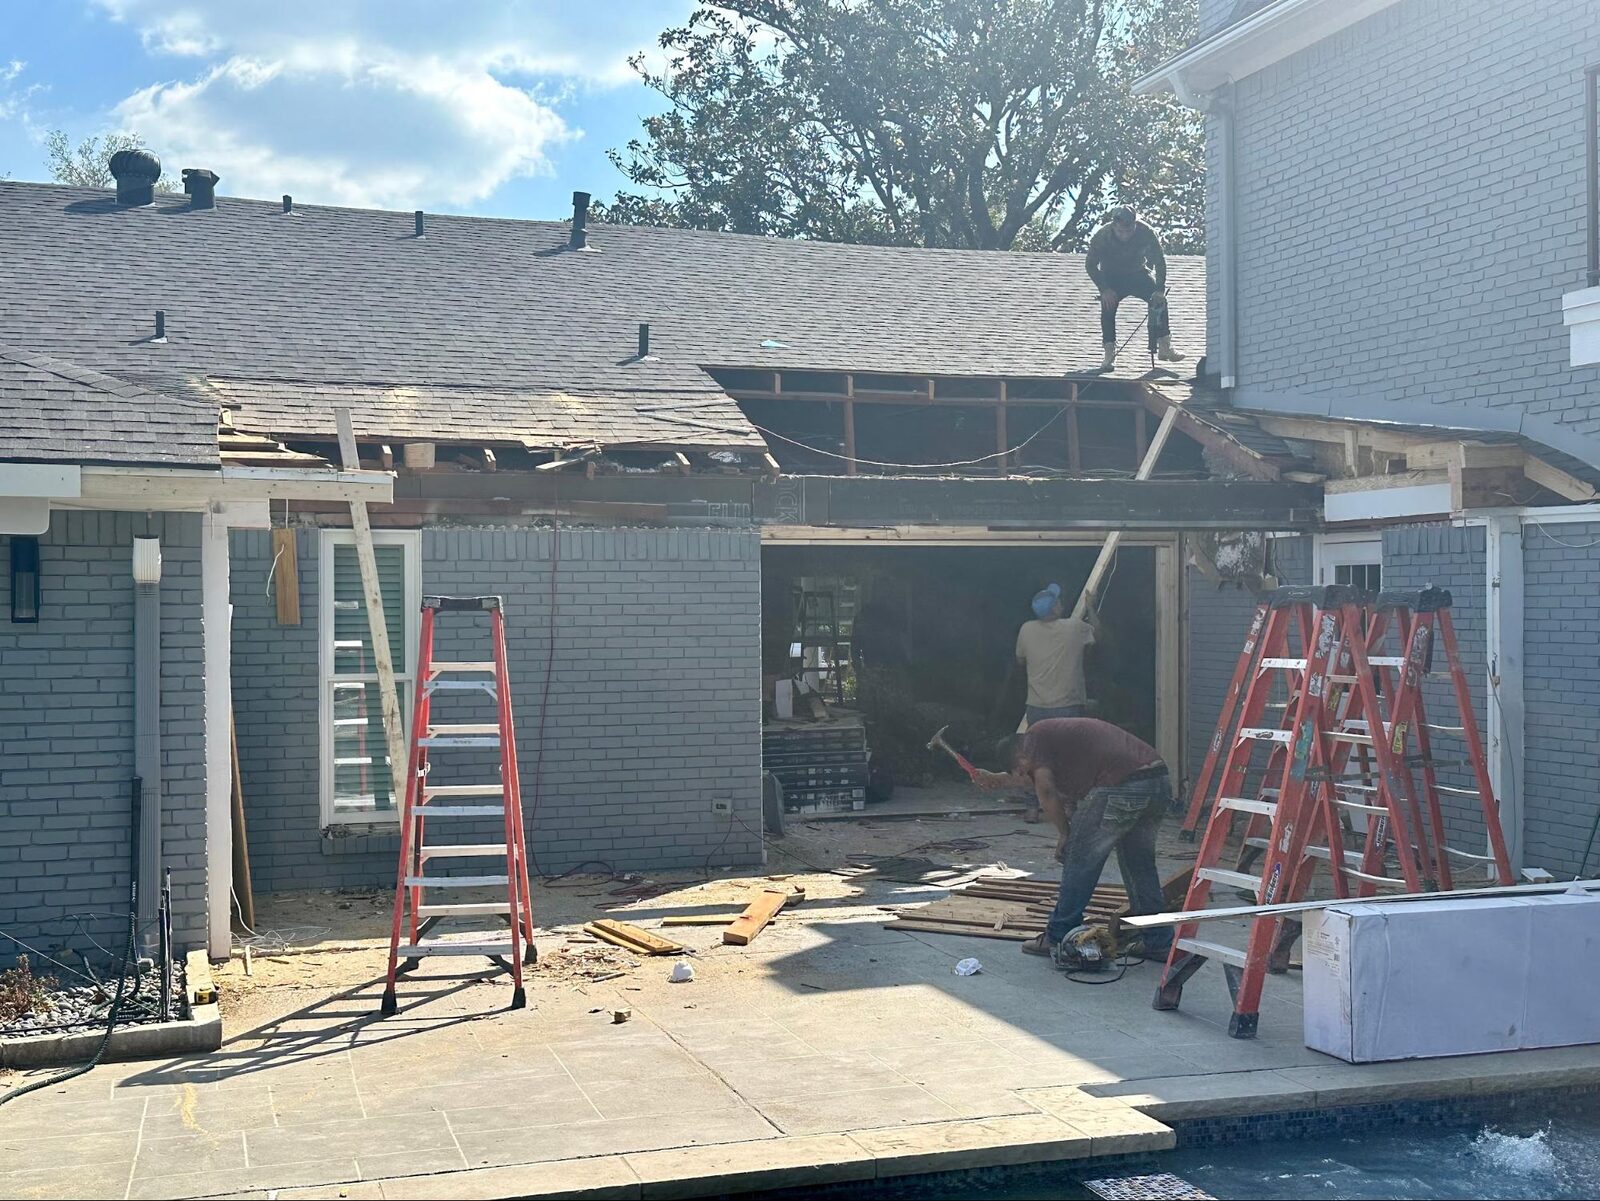
⭐️⭐️⭐️⭐️⭐️ "Jordan and his crew were responsive and did an excellent job. They worked hard and got the job done in one day. They were on time and did exactly what they said they would. I would highly recommend them again!" -- Nick Foreman, Plano
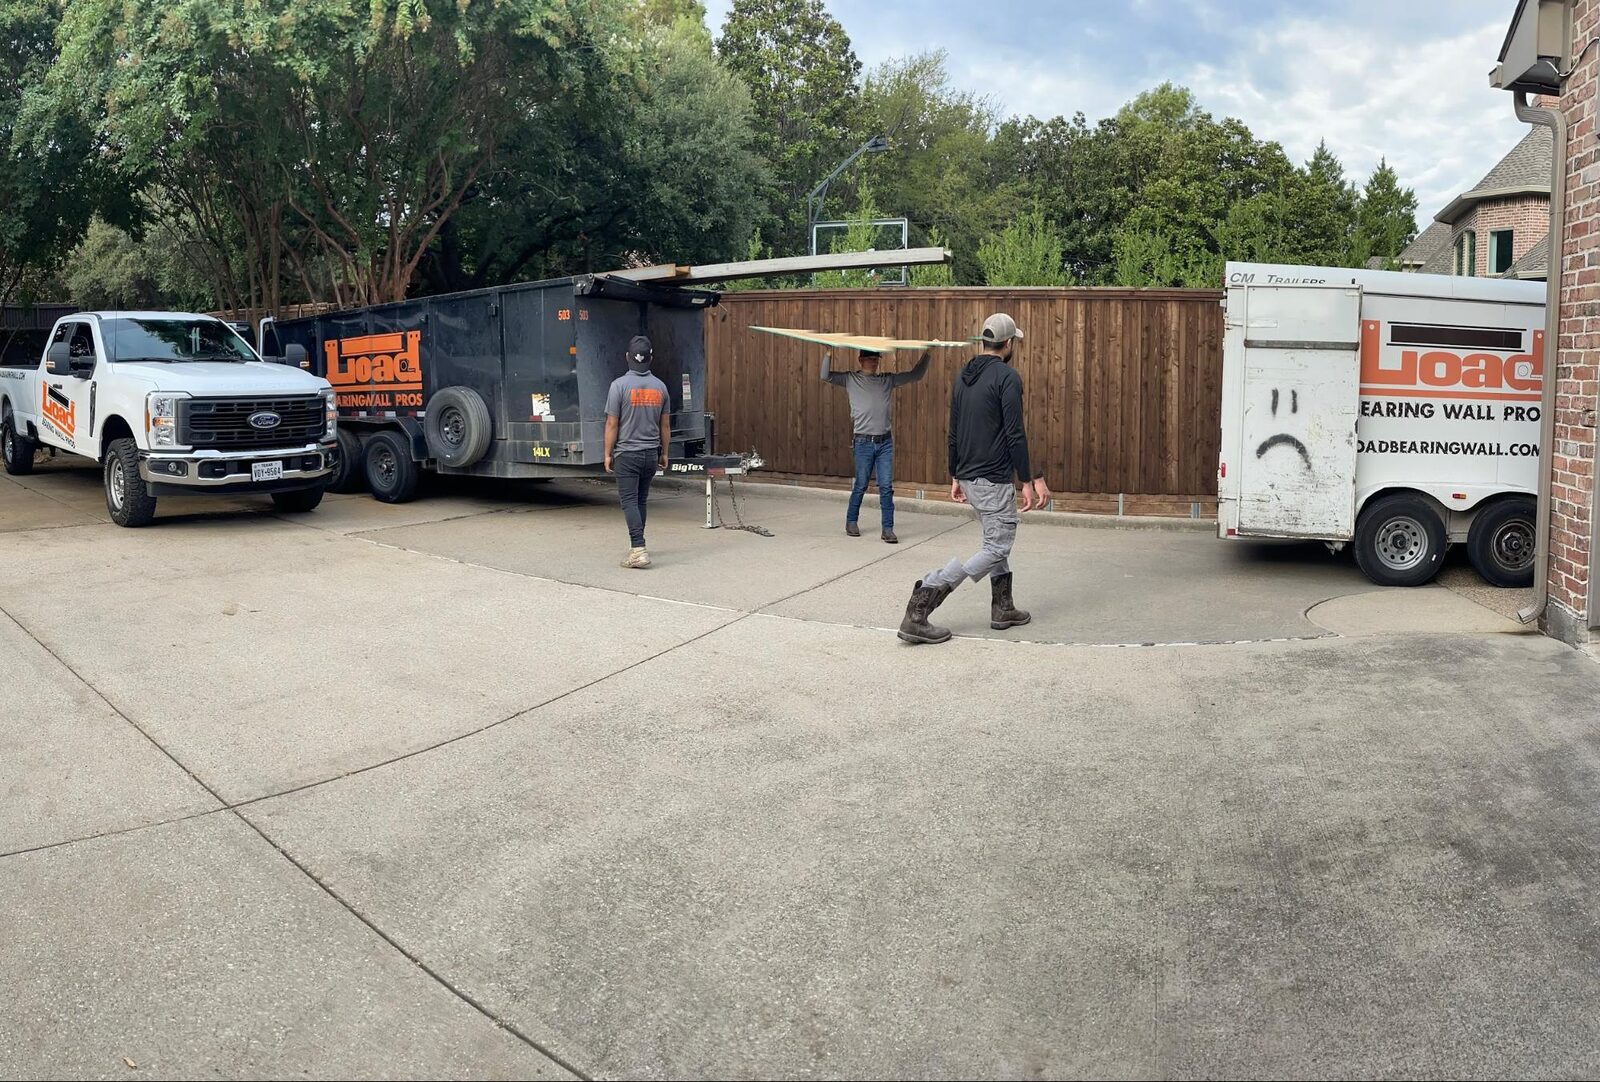

⭐️⭐️⭐️⭐️⭐️ "Isai and team went above and beyond. They removed a load bearing column, framed 16 ft sliding doors, 2 picture windows and installed 4 steal beams in a single day. They showed up exactly on time and deliverd high quality work. Very ..." -- Wouter Besijn, Plano
---
Ready to tame that porch without killing its spirit? Schedule your free onsite estimate and let's figure out the right approach for YOUR space.
Load Bearing Wall Pros | 12,000+ walls removed since 2015 | 4.9★ from 1,100+ reviews
DFW: 469.813.8143 | Houston: 713.322.3908 | Austin: 512.641.9555